 23 photos
$457,399
702A, 154 Arbour Lake Court NW
Arbour Lake, Calgary
3 bd · 3 ba · 1,250 sq ft
Listed by Town Residential
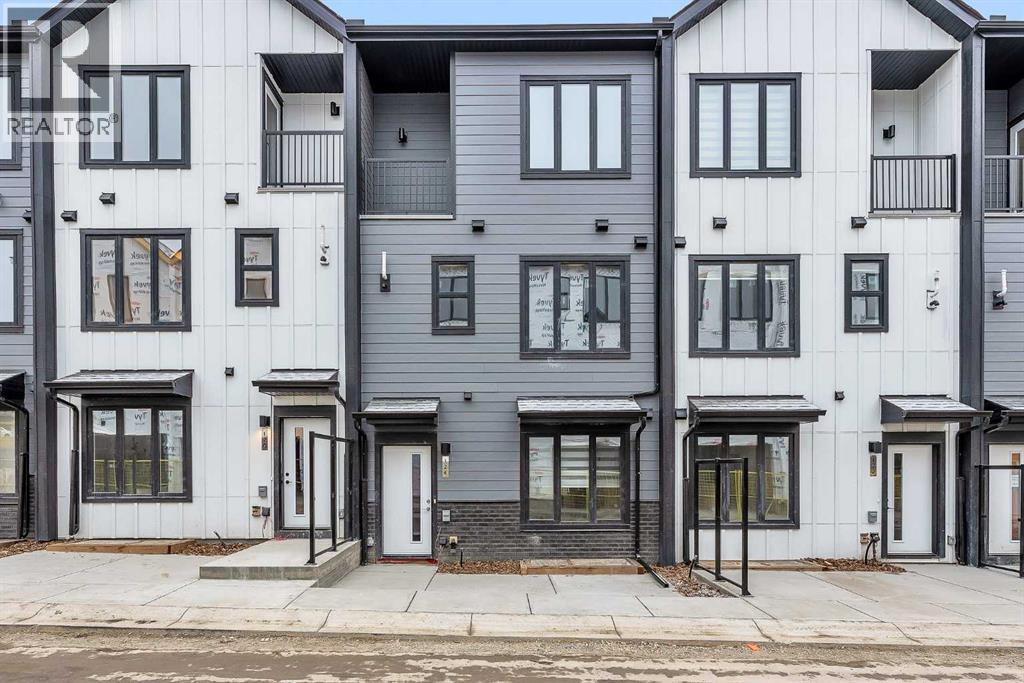
124 Arbour Lake Court NW
Arbour Lake, Calgary, T3G0H6
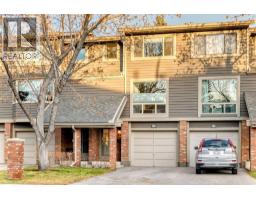
3 bed · 3 bath · 1,317 sq ft · Row / Townhouse
Listed by Creekside Realty
MLS® Number: A2271072 · 369 days on market
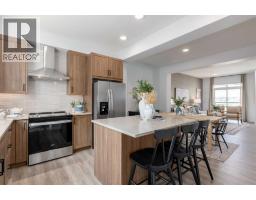
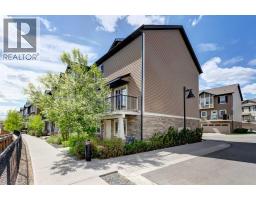
Welcome to Arbour Lake West! This sun-splashed 3-bed, 2.5-bath Cantiro townhome pairs modern design with Calgary’s only NW lake-access lifestyle. The main level is bright and open with oversized windows and seamless flow for everyday living and entertaining. Upstairs, three well-proportioned bedrooms include a serene primary with ensuite, plus convenient laundry and great storage. A titled parking stall keeps life simple.Step outside to everything: Crowfoot LRT, Crowfoot Crossing shops and restaurants, Melcor YMCA, parks/playgrounds, and the community’s private lake for year-round fun—swimming and paddling in summer, skating in winter, and community events on the beach. Quick access to Crowchild & Stoney Trail gets you across the city or out to the Rockies in no time. This is turnkey, low-maintenance living in one of Calgary’s most sought-after, family-friendly communities.Key details: 3 beds | 2.5 baths | titled parking | big windows & tons of natural light | lake privileges (HOA/RA fee) | close to LRT, shopping & schools. (id:67937)
| Property type | Single Family, Row / Townhouse |
|---|---|
| Ownership | Condo/Strata |
| Year built | 2025 |
| Storeys | 3 |
| Bedrooms | 3 above grade, 0 below |
| Half baths | 1 |
| Living area | 1,317 sq ft |
| Price per sq ft | $371 |
| Days on market | 369 |
| Basement | None |
| Parking | 1 |
| Heating | Forced air |
| Cooling | None |
| Flooring | Carpeted, Vinyl Plank |
| Construction | Wood frame |
| Foundation | Poured Concrete |
| Appliances | Refrigerator, Dishwasher, Stove, Microwave Range Hood Combo, Window Coverings, Washer/Dryer Stack-Up |
| Features | See remarks, No Animal Home, No Smoking Home, Parking |
| Fencing | Not fenced |
| Condo / HOA fee | $114.58 monthly |
| Property tax | $0 (2025) |
| Zoning | M-G |
| Level | Room | Size |
|---|---|---|
| Lower level | Other | 5.42 Ft x 10.08 Ft |
| Main level | 2pc Bathroom | 4.75 Ft x 5.50 Ft |
| Main level | Living room | 8.42 Ft x 13.17 Ft |
| Main level | Kitchen | 9.08 Ft x 13.58 Ft |
| Main level | Dining room | 11.08 Ft x 11.17 Ft |
| Main level | Other | 5.33 Ft x 5.50 Ft |
| Second level | Primary Bedroom | 11.25 Ft x 12.00 Ft |
| Second level | 3pc Bathroom | 4.92 Ft x 7.50 Ft |
| Second level | Bedroom | 8.33 Ft x 8.58 Ft |
| Second level | Bedroom | 8.08 Ft x 8.42 Ft |
| Second level | 3pc Bathroom | 5.17 Ft x 8.00 Ft |
| Second level | Laundry room | 3.83 Ft x 7.42 Ft |
| Second level | Other | 3.25 Ft x 5.33 Ft |
From the row / townhouse listings on this site today. What homes actually sold for is a better guide: ask Rich for recent sales.
A rough guide only. Put in the rate your lender quotes you. Leaves out property tax, the condo fee and, under 20% down, mortgage insurance.
Listed by Creekside Realty. Listing data from the Calgary Real Estate Board, supplied by CREA’s DDF®. Last updated Sep 2, 2026.
23 photos  31 photos
 14 photos
 21 photos
 Price drop $10 50 photos
 41 photos

This website is operated by Rich Baldy, REALTOR®, CIR Realty, #100, 707 10 Avenue SW, Calgary, AB T2R 0B3, office 403-294-1500. Rich is a member of The Canadian Real Estate Association.
REALTOR®, REALTORS®, and the REALTOR® logo are certification marks that are owned by REALTOR® Canada Inc. and licensed exclusively to The Canadian Real Estate Association (CREA). These certification marks identify real estate professionals who are members of CREA and who must abide by CREA’s By-Laws, Rules, and the REALTOR® Code. The MLS® trademark and the MLS® logo are owned by CREA and identify the quality of services provided by real estate professionals who are members of CREA.
By using this site you agree to its Terms of Use.