 31 photos
$434,099
120 Arbour Lake Court NW
Arbour Lake, Calgary
3 bd · 3 ba · 1,319 sq ft
Listed by LPT Realty
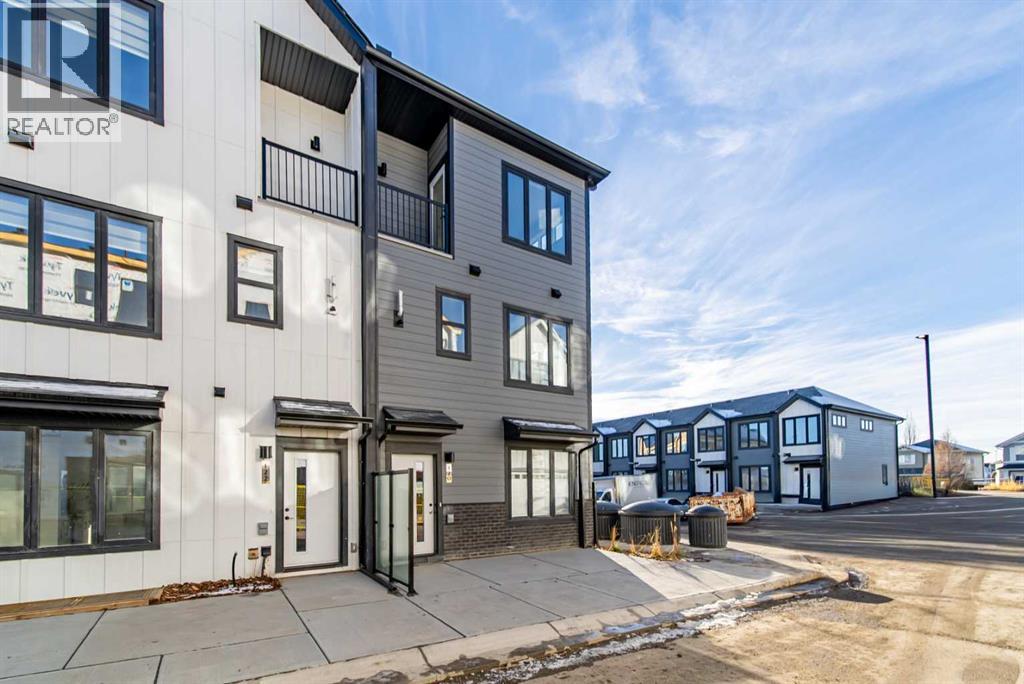
702A, 154 Arbour Lake Court NW
Arbour Lake, Calgary, T3G0H6
3 bed · 3 bath · 1,250 sq ft · Row / Townhouse
Listed by Town Residential
MLS® Number: A2333310 · 94 days on market
Welcome to 702A-154 Arbour Lake Court NW, Calgary, Alberta, a beautifully designed Cantiro Home in the sought-after Arbour Lake West community. The Metro Sky 18 offers 1,061 sq. ft. of thoughtfully designed living space with 3 bedrooms and 3 bathrooms across two above-ground levels, thoughtfully crafted to complement the area's unique landscape. Featuring a bright, open-concept layout, this contemporary townhome seamlessly blends modern style with everyday functionality. Oversized windows throughout fill the home with natural light while showcasing beautiful views of the green space it fronts onto. Upstairs, you'll find a spacious primary bedroom complete with a private ensuite, convenient upper-floor laundry, and a versatile flex space ideal for a home office, study area, or tech nook. Main floor storage adds everyday practicality, while low-maintenance living and included surface parking make homeownership effortless. Seamlessly integrated into the natural slope of the land, this exceptional Cantiro Home offers the perfect balance of comfort, convenience, and contemporary design. (id:67937)
| Property type | Single Family, Row / Townhouse |
|---|---|
| Ownership | Condo/Strata |
| Year built | 2027 |
| Storeys | 2 |
| Bedrooms | 3 above grade, 0 below |
| Half baths | 1 |
| Living area | 1,250 sq ft |
| Price per sq ft | $366 |
| Days on market | 94 |
| Basement | None |
| Parking | 1 (Other) |
| Heating | Forced air |
| Cooling | None |
| Flooring | Tile, Carpeted, Vinyl Plank |
| Construction | Wood frame |
| Foundation | Poured Concrete |
| Appliances | Refrigerator, Gas stove(s), Dishwasher, Microwave, Washer & Dryer |
| Features | Other, No Animal Home, No Smoking Home, Parking |
| Fencing | Not fenced |
| Condo / HOA fee | $150.59 monthly |
| Zoning | M-G |
| Level | Room | Size |
|---|---|---|
| Main level | Kitchen | 11.50 Ft x 12.67 Ft |
| Main level | Dining room | 8.50 Ft x 11.50 Ft |
| Main level | Living room | 11.50 Ft x 11.92 Ft |
| Main level | Foyer | 5.42 Ft x 5.75 Ft |
| Upper Level | Primary Bedroom | 9.50 Ft x 11.42 Ft |
| Upper Level | Bedroom | 8.92 Ft x 10.92 Ft |
| Upper Level | Bedroom | 8.08 Ft x 10.92 Ft |
| Main level | 2pc Bathroom | 5.08 Ft x 5.25 Ft |
| Upper Level | 3pc Bathroom | 5.08 Ft x 9.50 Ft |
| Upper Level | 4pc Bathroom | 5.08 Ft x 7.75 Ft |
From the row / townhouse listings on this site today. What homes actually sold for is a better guide: ask Rich for recent sales.
A rough guide only. Put in the rate your lender quotes you. Leaves out property tax, the condo fee and, under 20% down, mortgage insurance.
Listed by Town Residential. Listing data from the Calgary Real Estate Board, supplied by CREA’s DDF®. Last updated Nov 21, 2026.
31 photos  31 photos
 14 photos
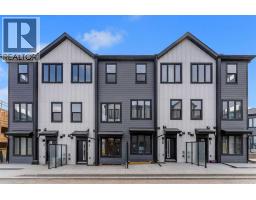 28 photos
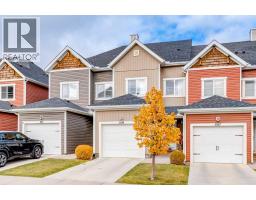 39 photos
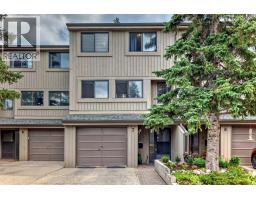 50 photos

This website is operated by Rich Baldy, REALTOR®, CIR Realty, #100, 707 10 Avenue SW, Calgary, AB T2R 0B3, office 403-294-1500. Rich is a member of The Canadian Real Estate Association.
REALTOR®, REALTORS®, and the REALTOR® logo are certification marks that are owned by REALTOR® Canada Inc. and licensed exclusively to The Canadian Real Estate Association (CREA). These certification marks identify real estate professionals who are members of CREA and who must abide by CREA’s By-Laws, Rules, and the REALTOR® Code. The MLS® trademark and the MLS® logo are owned by CREA and identify the quality of services provided by real estate professionals who are members of CREA.
By using this site you agree to its Terms of Use.