 50 photos
$2,799,000
260097 Mountain Ridge Place
Rural Rocky View County
3 bd · 3 ba · 2,611 sq ft
Listed by RE/MAX Real Estate (Mountain View)
243003 BOUNDARY Road
Rural Rocky View County, T1X2J7
4 bed · 4 bath · 2,608 sq ft · House
Listed by RE/MAX House of Real Estate
MLS® Number: A2282958 · 253 days on market
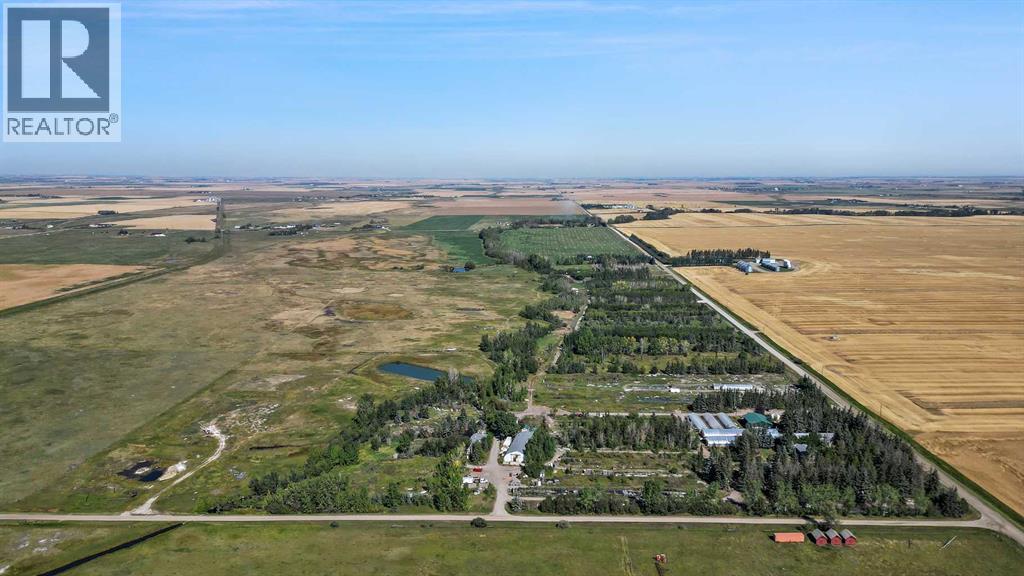
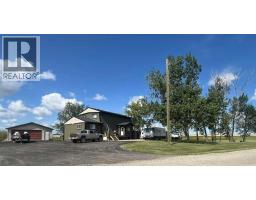
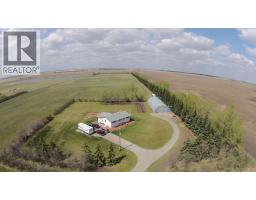
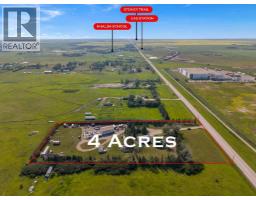
RARELY does an opportunity of this scale, versatility + FUTURE UPSIDE come to market!!! Situated on 32.17 ACRES just 6 KM from the future DE HAVILLAND FIELD AEROSPACE CAMPUS — one of Canada's most ambitious aerospace developments — this INCREDIBLE property places you at the doorstep of what is poised to become Alberta's next major economic powerhouse. PERFECTLY positioned just mins from Calgary + HWY 1, this is more than an acreage — it's a STRATEGIC LAND INVESTMENT, an operational headquarters, an income-generating asset + a lifestyle property ALL IN ONE!!!Positioned in one of Alberta's MOST EXCITING growth corridors, this property offers a rare opportunity to get ahead of the curve. W/the future DE HAVILLAND FIELD set to transform the region into a major centre for aerospace, manufacturing + innovation, demand for land, housing + operational space is expected to accelerate. Whether you're looking for a strategic investment, a business base, additional income opportunities or simply a remarkable acreage in a location poised for growth, the possibilities here are truly ENDLESS. The beautifully renovated 2,605 SQ.FT. 2 storey residence delivers the perfect blend of COMFORT, STYLE + FUNCTIONALITY feat. 4 bedrooms, 3.5 bathrooms, multiple living spaces + a stunning chef-inspired kitchen designed for everyday living + entertaining alike. The open-concept main floor flows effortlessly from the spacious living room w/cozy wood-burning stove to the dining area + kitchen, while upstairs you'll find FOUR generous bedrooms incl/ 2 ENSUITES. Outside, escape to your own PRIVATE OASIS w/professionally landscaped grounds, mature trees, expansive patio space, OUTDOOR KITCHEN + WOOD-FIRED PIZZA OVEN — the ultimate setting for unforgettable gatherings under Alberta's endless prairie skies.Need additional accommodations? A SECOND RESIDENCE offers 1,548 SQ.FT. of living space feat. 3 bedrooms + 2 bathrooms — ideal for extended family, employees, guests or valuable RENTAL INCOME POTENTIAL.Designed to support a wide range of agricultural and commercial pursuits, the property's infrastructure is both extensive and highly functional. Outbuildings include 2 QUONSETS, one of which contains 3 SEACANS CONFIGURED FOR YEAR-ROUND GROWING alongside a large workshop. The operation is further supported by 7 GREENHOUSES — 5 OF WHICH ARE HEATED + IRRIGATED — and a dedicated RETAIL GARDEN CENTRE BUILDING. Three separate FULLY FENCED OUTDOOR AREAS provide flexibility for crop production, livestock or pasture use + an IRRIGATION AGREEMENT adding significant long-term value and utility. This is the kind of property that adapts to your vision. Operate a business. Generate multiple income streams. Accommodate staff. Expand your operations. Land bank for the future. Or simply enjoy the privacy, space + freedom of owning over 32 acres in one of Alberta's most exciting growth corridors.LOCATION. SCALE. INFRASTRUCTURE. FUTURE POTENTIAL. Opportunities like this are FEW + FAR BETWEEN!!! (id:67937)
| Property type | Single Family, House |
|---|---|
| Ownership | Freehold |
| Year built | 1970 |
| Storeys | 2 |
| Bedrooms | 4 above grade, 0 below |
| Half baths | 2 |
| Living area | 2,608 sq ft |
| Price per sq ft | $1,033 |
| Days on market | 253 |
| Lot size | 32.17 acres |
| Basement | Unfinished, Full |
| Parking | Parking Pad, Other, Visitor Parking |
| Heating | Forced air, Natural gas |
| Cooling | Central air conditioning |
| Flooring | Hardwood, Carpeted, Ceramic Tile, Vinyl Plank |
| Foundation | Poured Concrete |
| Fireplaces | 1 |
| Appliances | Washer, Refrigerator, Range - Gas, Dishwasher, Oven, Dryer, Hood Fan, Window Coverings |
| Fencing | Partially fenced |
| View | View |
| Property tax | $4,545 (2026) |
| Zoning | ASML |
| Level | Room | Size |
|---|---|---|
| Main level | Living room | 13.50 Ft x 13.50 Ft |
| Main level | Kitchen | 12.25 Ft x 21.08 Ft |
| Main level | Dining room | 10.75 Ft x 13.50 Ft |
| Main level | Other | 9.17 Ft x 11.17 Ft |
| Main level | Office | 6.83 Ft x 11.17 Ft |
| Main level | Foyer | 7.08 Ft x 11.17 Ft |
| Main level | Other | 8.83 Ft x 11.17 Ft |
| Main level | Other | 13.17 Ft x 13.33 Ft |
| Main level | Storage | 9.25 Ft x 12.50 Ft |
| Main level | Laundry room | 5.92 Ft x 8.92 Ft |
| Main level | 2pc Bathroom | 4.00 Ft x 4.67 Ft |
| Main level | 2pc Bathroom | 4.33 Ft x 4.67 Ft |
| Second level | Primary Bedroom | 12.92 Ft x 15.33 Ft |
| Second level | 3pc Bathroom | 3.67 Ft x 9.25 Ft |
| Second level | Bedroom | 10.75 Ft x 11.00 Ft |
| Second level | Bedroom | 7.83 Ft x 11.00 Ft |
| Second level | Bedroom | 12.42 Ft x 13.00 Ft |
| Second level | 4pc Bathroom | 7.50 Ft x 17.42 Ft |
| Basement | Other | 23.58 Ft x 40.58 Ft |
| Basement | Cold room | 7.58 Ft x 7.67 Ft |
A rough guide only. Put in the rate your lender quotes you. Leaves out property tax and, under 20% down, mortgage insurance.
Listed by RE/MAX House of Real Estate. Listing data from the Calgary Real Estate Board, supplied by CREA’s DDF®. Last updated Nov 21, 2026.
50 photos  50 photos
 46 photos
 38 photos
 5 photos
 40 photos

This website is operated by Rich Baldy, REALTOR®, CIR Realty, #100, 707 10 Avenue SW, Calgary, AB T2R 0B3, office 403-294-1500. Rich is a member of The Canadian Real Estate Association.
REALTOR®, REALTORS®, and the REALTOR® logo are certification marks that are owned by REALTOR® Canada Inc. and licensed exclusively to The Canadian Real Estate Association (CREA). These certification marks identify real estate professionals who are members of CREA and who must abide by CREA’s By-Laws, Rules, and the REALTOR® Code. The MLS® trademark and the MLS® logo are owned by CREA and identify the quality of services provided by real estate professionals who are members of CREA.
By using this site you agree to its Terms of Use.