 46 photos
$2,800,000
13 Country Meadows Place
Rural Rocky View County
4 bd · 4 ba · 3,688 sq ft
Listed by eXp Realty
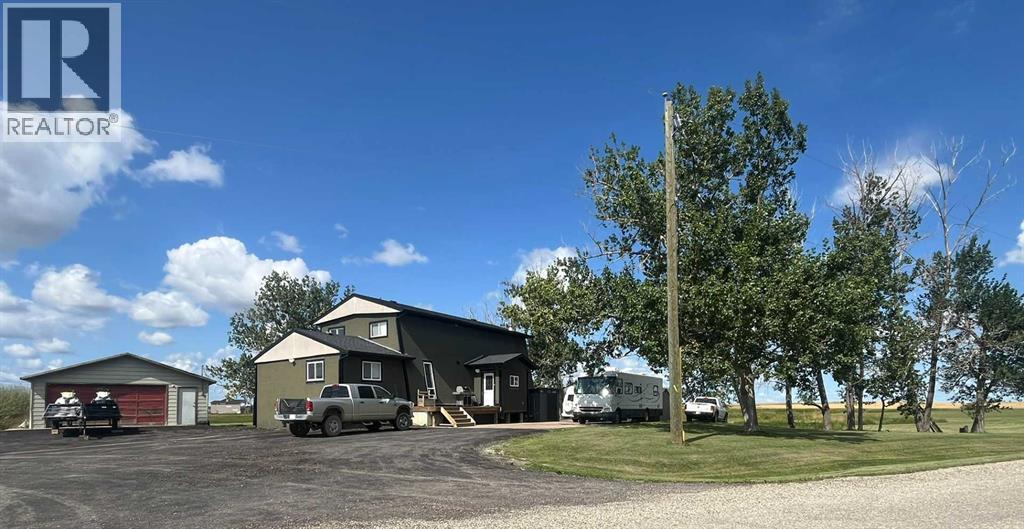
251231 Sunshine Road
Rural Rocky View County, T1Z0M6
3 bed · 2 bath · 2,053 sq ft · House
Listed by CIR Realty
MLS® Number: A2338253 · 39 days on market
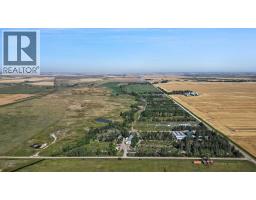
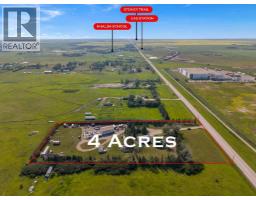
Space, Versatility & Opportunity on 4.99 AcresLocated minutes east of Calgary, this 4.99-acre property combines acreage living and a fully equipped 2,173 sq. ft. heated workshop with potential for future business growth. The renovated cedar-beam home and workshop offer a versatile setup for those looking to live and work on the same property. The home features an updated kitchen, bathrooms, plumbing and electrical; two high-efficiency furnaces with separate upper and lower heating zones, and a newer hot water tank. Exterior improvements include stucco, roofing, and 2" high-density foam insulation. The professionally framed basement is ready for your finishing ideas, with secondary-suite potential subject to municipal approval and permits.The insulated workshop offers high speed internet and over 200,000 BTUs of heating capacity, a two-post 220V automotive lift (rated for 15,000 lbs.), and three insulated 10' overhead doors. A separate 22' x 24' detached garage provides additional parking and storage.With existing home, office, and workshop space, this property offers possibilities for a variety of business operations, subject to applicable land-use regulations. Applications relating to Business-Live-Work zoning and proposed additional 8,500 sq. ft. shop are pending, potentially providing an opportunity to expand operations and accommodate future business needs, subject to County approval. Located diagonally across from the proposed Omni by Genesis development, CN Calgary Logistics Park, future home of the De Havilland Field manufacturing hub, the property is also well positioned to benefit from the area's anticipated growth.Recent site improvements include property regrading, approximately 400' of underground drainage culverts, and a completed recycled-asphalt driveway. Two access points, from Sunshine Road and 100 Street, provide convenient entry to the property, with connections to Stoney Trail, Country Hills Boulevard, McKnight Boulevard, and nearby Homestea d amenities.A versatile acreage offering room to live, operate, and plan for the future east of Calgary. Buyers to ensure that any potential future application status, permitted uses, access, and development potential are compliant with Rocky View County. (id:67937)
| Property type | Single Family, House |
|---|---|
| Ownership | Freehold |
| Year built | 1962 |
| Storeys | 2 |
| Bedrooms | 3 above grade, 0 below |
| Half baths | 0 |
| Living area | 2,053 sq ft |
| Price per sq ft | $1,407 |
| Days on market | 39 |
| Lot size | 4.99 acres |
| Basement | See Remarks |
| Parking | 10 (Detached Garage, Garage, Covered, RV, Oversize, Exposed Aggregate, Heated Garage) |
| Heating | Forced air, Natural gas, Central heating, Other |
| Cooling | Central air conditioning, See Remarks |
| Flooring | Tile, Hardwood, Laminate, Carpeted, Stone, Ceramic Tile, Vinyl Plank |
| Construction | Wood frame |
| Foundation | Poured Concrete |
| Fireplaces | 2 |
| Appliances | Refrigerator, Range - Gas, Dishwasher, Freezer, Microwave Range Hood Combo, Window Coverings, Garage door opener, Washer/Dryer Stack-Up |
| Features | Treed, PVC window, No Smoking Home, Gas BBQ Hookup |
| Fencing | Fence, Partially fenced |
| Property tax | $4,319 (2026) |
| Zoning | R-RUR |
| Level | Room | Size |
|---|---|---|
| Main level | 4pc Bathroom | 7.67 Ft x 10.75 Ft |
| Second level | Primary Bedroom | 13.00 Ft x 20.25 Ft |
| Main level | Bedroom | 11.50 Ft x 10.75 Ft |
| Main level | Bedroom | 12.58 Ft x 10.00 Ft |
| Main level | Office | 12.58 Ft x 11.33 Ft |
| Second level | Family room | 19.83 Ft x 20.25 Ft |
| Main level | Kitchen | 16.17 Ft x 14.58 Ft |
| Main level | Dining room | 11.42 Ft x 11.92 Ft |
| Main level | Living room | 15.67 Ft x 11.00 Ft |
| Main level | Laundry room | 11.42 Ft x 8.42 Ft |
| Second level | 4pc Bathroom | 7.42 Ft x 10.58 Ft |
A rough guide only. Put in the rate your lender quotes you. Leaves out property tax and, under 20% down, mortgage insurance.
Listed by CIR Realty. Listing data from the Calgary Real Estate Board, supplied by CREA’s DDF®. Last updated Oct 23, 2026.
46 photos  50 photos
 27 photos
 46 photos
 40 photos
 34 photos

This website is operated by Rich Baldy, REALTOR®, CIR Realty, #100, 707 10 Avenue SW, Calgary, AB T2R 0B3, office 403-294-1500. Rich is a member of The Canadian Real Estate Association.
REALTOR®, REALTORS®, and the REALTOR® logo are certification marks that are owned by REALTOR® Canada Inc. and licensed exclusively to The Canadian Real Estate Association (CREA). These certification marks identify real estate professionals who are members of CREA and who must abide by CREA’s By-Laws, Rules, and the REALTOR® Code. The MLS® trademark and the MLS® logo are owned by CREA and identify the quality of services provided by real estate professionals who are members of CREA.
By using this site you agree to its Terms of Use.