 46 photos
$2,800,000
13 Country Meadows Place
Rural Rocky View County
4 bd · 4 ba · 3,688 sq ft
Listed by eXp Realty
260097 Mountain Ridge Place
Rural Rocky View County, T4C2Y1
3 bed · 3 bath · 2,611 sq ft · House
Listed by RE/MAX Real Estate (Mountain View)
MLS® Number: A2329333 · 121 days on market
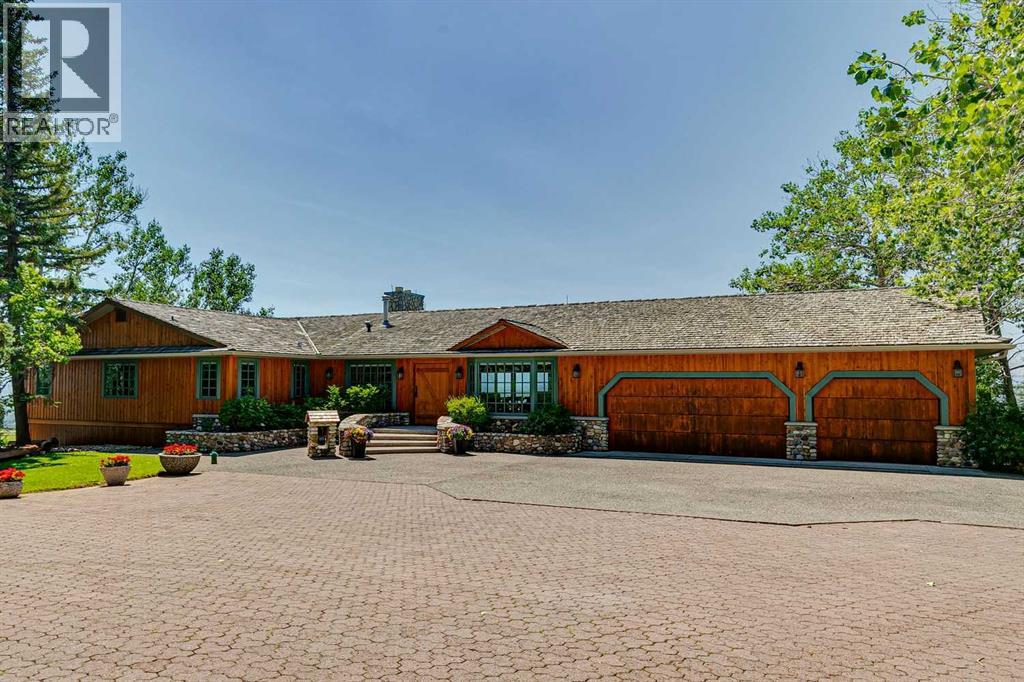
DREAM LOCATION JUST WEST OF CALGARY! Boasting one of the area’s most SPECTACULAR VIEW properties! Perched atop almost 20 ACRES overlooking Glen Eagles, the Bow River Valley and the majestic Rocky Mountains, this extraordinary WALKOUT BUNGALOW offers NEARLY 4800 SF OF DEVELOPED LIVING SPACE and a setting that is truly beyond compare. Located just TWO MINUTES FROM COCHRANE and only TEN MINUTES FROM CALGARY, this remarkable property combines breathtaking scenery, exceptional privacy, and outstanding convenience. ZONED R-RUR and situated on a QUIET NO THROUGH ROAD, this property is a HORSE LOVER’S PARADISE featuring pasture, animal shelters, and a FULLY SERVICED STABLE BUILDING complete with GUEST QUARTERS. A massive 32’ x 48’ WORKSHOP, SERVICED RV PARKING PAD, and SUBDIVISION DEVELOPMENT POTENTIAL make this a truly rare ownership opportunity. Existing access to the ROCKY VIEW WATER CO-OP offers even greater future potential. The home showcases exceptional craftsmanship and timeless character throughout. Nearly every feature has been CUSTOM BUILT and must be seen to be fully appreciated. The kitchen is finished with RECLAIMED DOUGLAS FIR from the historic Conrich grain elevator along with CUSTOM TIN CEILINGS, concrete surround sinks and IMPORTED AUSTRALIAN CYPRESS HARDWOOD FLOORING. Two stunning RIVER ROCK FIREPLACES create warm and inviting living spaces. Timeless HAND-PLASTERED WALLS provide rustic charm and durability while the southwest-facing windows frame the SPECTACULAR MOUNTAIN AND VALLEY VIEWS FROM EVERY ROOM. This property has been METICULOUSLY MAINTAINED, with annual water and furnace servicing, roof maintenance and a septic tank system newly installed in late 2025. Be sure to review the complete feature sheet to appreciate the extensive list of upgrades and thoughtful details that make this property truly one of a kind. This is a once-in-a-lifetime opportunity to own one of Southern Alberta’s most remarkable view properties. Offered at $2,799,000 and priced to sell. Request your private viewing today! (id:67937)
| Property type | Single Family, House |
|---|---|
| Ownership | Freehold |
| Year built | 1999 |
| Storeys | 1 |
| Bedrooms | 1 above grade, 2 below |
| Half baths | 1 |
| Living area | 2,611 sq ft |
| Price per sq ft | $1,072 |
| Days on market | 121 |
| Lot size | 19.64 acres |
| Basement | Finished, Full, Separate entrance, Walk out |
| Parking | Attached Garage, Garage, Oversize, Heated Garage |
| Heating | Forced air, Natural gas |
| Cooling | None |
| Flooring | Hardwood, Carpeted, Ceramic Tile |
| Construction | Wood frame |
| Foundation | Poured Concrete |
| Fireplaces | 2 |
| Appliances | Washer, Refrigerator, Cooktop - Gas, Dishwasher, Dryer, Microwave, Oven - Built-In, Window Coverings |
| Features | Cul-de-sac, Treed, Wood windows, No neighbours behind, Sauna, Gas BBQ Hookup |
| Fencing | Fence |
| View | View |
| Property tax | $10,528 (2026) |
| Zoning | R-RUR |
| Level | Room | Size |
|---|---|---|
| Main level | Kitchen | 15.17 Ft x 12.75 Ft |
| Main level | Dining room | 17.83 Ft x 11.83 Ft |
| Main level | Living room | 24.83 Ft x 17.25 Ft |
| Main level | Family room | 19.58 Ft x 17.58 Ft |
| Main level | Primary Bedroom | 23.67 Ft x 19.83 Ft |
| Main level | Other | 12.50 Ft x 10.83 Ft |
| Main level | 4pc Bathroom | 20.00 Ft x 10.83 Ft |
| Main level | 2pc Bathroom | 5.25 Ft x 8.42 Ft |
| Main level | Other | 8.17 Ft x 22.58 Ft |
| Lower level | Recreational, Games room | 30.33 Ft x 16.50 Ft |
| Lower level | Other | 19.08 Ft x 9.50 Ft |
| Lower level | Bedroom | 15.33 Ft x 19.75 Ft |
| Lower level | Bedroom | 12.75 Ft x 29.33 Ft |
| Lower level | 4pc Bathroom | 7.00 Ft x 8.67 Ft |
| Lower level | Sauna | 3.58 Ft x 8.67 Ft |
| Lower level | Laundry room | 10.83 Ft x 9.08 Ft |
| Lower level | Wine Cellar | 11.75 Ft x 3.08 Ft |
| Lower level | Storage | 7.08 Ft x 31.33 Ft |
| Lower level | Furnace | 10.83 Ft x 10.17 Ft |
A rough guide only. Put in the rate your lender quotes you. Leaves out property tax and, under 20% down, mortgage insurance.
Listed by RE/MAX Real Estate (Mountain View). Listing data from the Calgary Real Estate Board, supplied by CREA’s DDF®. Last updated Nov 21, 2026.
46 photos  38 photos
 46 photos
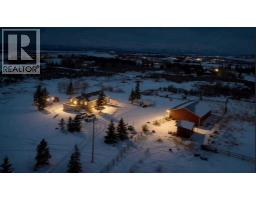 27 photos
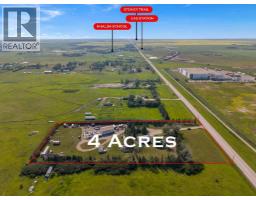 40 photos
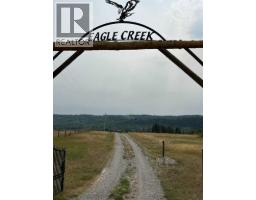 34 photos

This website is operated by Rich Baldy, REALTOR®, CIR Realty, #100, 707 10 Avenue SW, Calgary, AB T2R 0B3, office 403-294-1500. Rich is a member of The Canadian Real Estate Association.
REALTOR®, REALTORS®, and the REALTOR® logo are certification marks that are owned by REALTOR® Canada Inc. and licensed exclusively to The Canadian Real Estate Association (CREA). These certification marks identify real estate professionals who are members of CREA and who must abide by CREA’s By-Laws, Rules, and the REALTOR® Code. The MLS® trademark and the MLS® logo are owned by CREA and identify the quality of services provided by real estate professionals who are members of CREA.
By using this site you agree to its Terms of Use.