 48 photos
$979,000
4918 21 Avenue NW
Montgomery, Calgary
4 bd · 4 ba · 1,936 sq ft
Listed by Real Broker
Open Sat Nov 21, 12–3 pm
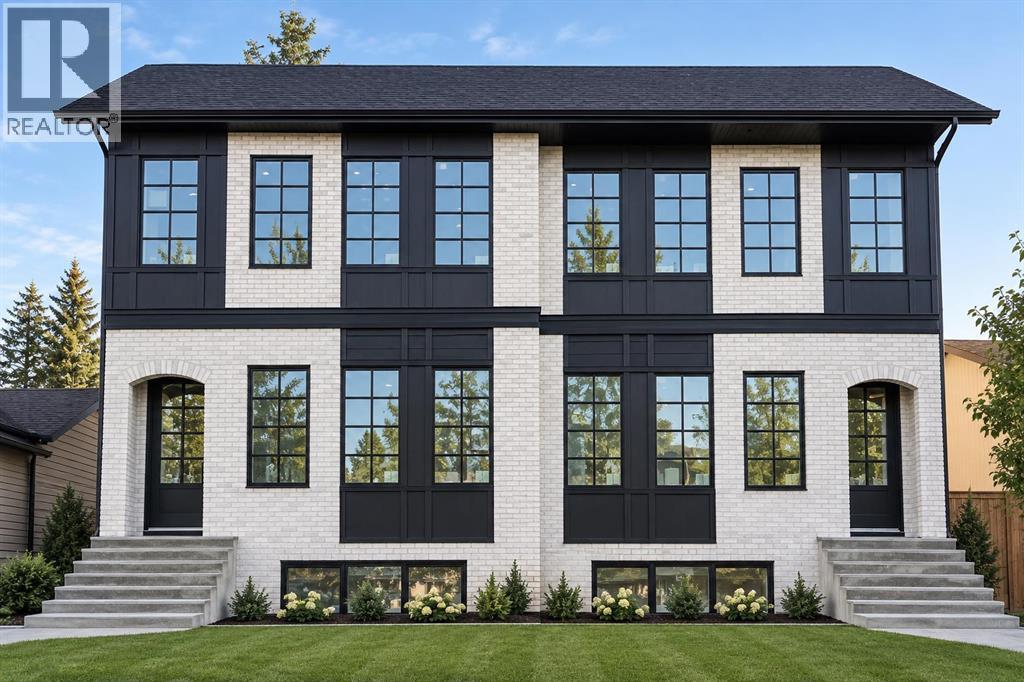
5104 21 Avenue NW
Montgomery, Calgary, T3B0X4
4 bed · 4 bath · 1,921 sq ft · Duplex
Listed by eXp Realty
MLS® Number: A2301865 · 217 days on market
Want to go with someone on your side? Ask Rich to meet you there.
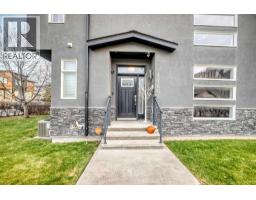
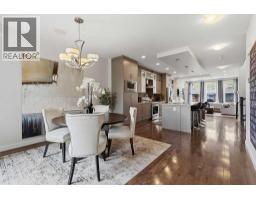
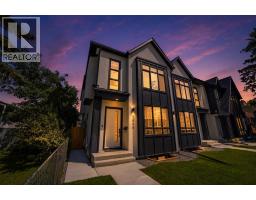
** Saturday, November 21st 12-3pm ** Experience modern sophistication in this stunning new duplex located in the heart of Montgomery. Designed with a perfect balance of style and functionality, this home features high-end selections throughout, creating an atmosphere that is both luxurious and welcoming.The main floor greets you with a bright dining area that flows seamlessly into an expansive open-concept layout. The kitchen and living room serve as the heart of the home, offering a clean and contemporary aesthetic. Upstairs, the primary retreat features a lavish 5-piece ensuite, providing a private spa-like escape, while two additional spacious bedrooms share a well-appointed 4-piece bathroom.The fully finished basement extends the living space significantly, featuring a large recreation room and a dedicated wet bar—ideal for hosting or relaxing with family. A double detached garage provides secure parking and additional storage, completing this exceptional property.Montgomery is one of Calgary’s most sought-after communities, offering a unique blend of small-town charm and urban accessibility. Outdoor enthusiasts are just steps away from Shouldice Park and the expansive Bow River pathway system, which is perfect for cyclists and weekend walkers alike. Residents benefit from incredible accessibility, living only minutes away from Market Mall, the University of Calgary, and major hospitals, all while enjoying a quick and easy commute to the downtown core. (id:67937)
| Property type | Single Family, Duplex |
|---|---|
| Ownership | Freehold |
| Year built | 2026 |
| Storeys | 2 |
| Bedrooms | 3 above grade, 1 below |
| Half baths | 1 |
| Living area | 1,921 sq ft |
| Price per sq ft | $520 |
| Days on market | 217 |
| Lot size | 279.12 square meters |
| Basement | Finished, Full |
| Parking | 2 (Detached Garage) |
| Heating | Forced air |
| Cooling | See Remarks |
| Flooring | Tile, Hardwood, Carpeted |
| Construction | Wood frame |
| Foundation | Poured Concrete |
| Appliances | Refrigerator, Dishwasher, Stove, Oven, Garage door opener |
| Features | Other, Back lane, Closet Organizers, No Animal Home, No Smoking Home |
| Fencing | Fence |
| Zoning | R-CG |
| Level | Room | Size |
|---|---|---|
| Main level | Living room | 11.58 Ft x 19.67 Ft |
| Main level | Kitchen | 8.42 Ft x 19.58 Ft |
| Main level | Dining room | 12.08 Ft x 14.17 Ft |
| Main level | Foyer | 5.50 Ft x 6.42 Ft |
| Main level | Other | 5.17 Ft x 8.00 Ft |
| Main level | 2pc Bathroom | 5.25 Ft x 7.00 Ft |
| Main level | Other | 8.00 Ft x 14.50 Ft |
| Upper Level | Primary Bedroom | 13.25 Ft x 12.42 Ft |
| Upper Level | Other | 6.83 Ft x 8.67 Ft |
| Upper Level | 5pc Bathroom | 6.83 Ft x 15.25 Ft |
| Upper Level | Bedroom | 9.00 Ft x 9.92 Ft |
| Upper Level | Bedroom | 9.50 Ft x 11.08 Ft |
| Upper Level | Laundry room | 6.08 Ft x 8.67 Ft |
| Upper Level | 4pc Bathroom | 5.00 Ft x 8.67 Ft |
| Basement | Other | 8.17 Ft x 12.17 Ft |
| Basement | Recreational, Games room | 8.67 Ft x 11.33 Ft |
| Basement | Other | 10.00 Ft x 12.00 Ft |
| Basement | Other | 3.92 Ft x 11.17 Ft |
| Basement | Bedroom | 10.58 Ft x 12.92 Ft |
| Basement | Other | 5.17 Ft x 8.08 Ft |
| Basement | 4pc Bathroom | 6.08 Ft x 10.17 Ft |
| Basement | Furnace | 5.50 Ft x 9.83 Ft |
From the duplex listings on this site today. What homes actually sold for is a better guide: ask Rich for recent sales.
A rough guide only. Put in the rate your lender quotes you. Leaves out property tax and, under 20% down, mortgage insurance.
Listed by eXp Realty. Listing data from the Calgary Real Estate Board, supplied by CREA’s DDF®. Last updated Nov 21, 2026.
48 photos  50 photos
 Price drop $10K 48 photos
 46 photos
 40 photos
 50 photos

This website is operated by Rich Baldy, REALTOR®, CIR Realty, #100, 707 10 Avenue SW, Calgary, AB T2R 0B3, office 403-294-1500. Rich is a member of The Canadian Real Estate Association.
REALTOR®, REALTORS®, and the REALTOR® logo are certification marks that are owned by REALTOR® Canada Inc. and licensed exclusively to The Canadian Real Estate Association (CREA). These certification marks identify real estate professionals who are members of CREA and who must abide by CREA’s By-Laws, Rules, and the REALTOR® Code. The MLS® trademark and the MLS® logo are owned by CREA and identify the quality of services provided by real estate professionals who are members of CREA.
By using this site you agree to its Terms of Use.