 48 photos
$979,000
4918 21 Avenue NW
Montgomery, Calgary
4 bd · 4 ba · 1,936 sq ft
Listed by Real Broker
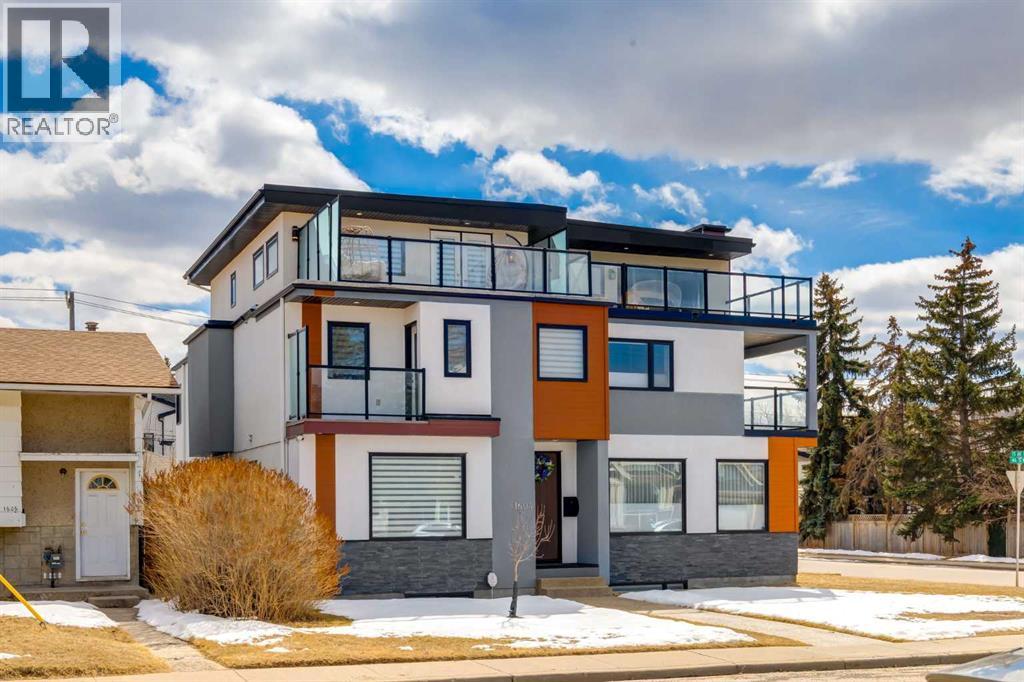
1604 46 Street NW
Montgomery, Calgary, T3B1A9
4 bed · 5 bath · 2,853 sq ft · Duplex
Listed by Bow Realty
MLS® Number: A2343779 · 72 days on market
A rare, well-appointed spacious home in the heart of Montgomery over 2,800 Sq Ft of comfortable living spaces.Welcome to this well updated and well-maintained 3 story home with a total of 4 bedrooms, 3 of which have their own private ensuite in the desirable community of Montgomery, located just few minutes from many different amenities like, Market Mall, Safeway, Superstore, Children’s Hospital, Foothill Hospital, University of Calgary and famous restaurants. Also, steps away from Bow River walking trails and many different sports facilities.This home is thoughtfully upgraded with comforts and style in mind, like A brand new large capacity heat pump to provide comfortable living environments while keeping energy consumption at its lowest possible, luxury Canadian Maple hardwood floors all 3 stories, new LED lightings, a new extra refrigerator, surveillance systems with 4 cameras with continuous recording hard drive. 2 doorbell cameras, alarm system, new washer and dryer, wine cellar refrigerators, Kinetico water softner, dechlorinator and water purification system and Hunter Douglas zebra window covering in entire windows in the house, which recently freshly painted.The living and dining areas of this home are south facing open, bright and practical for everyday living. The kitchen has a large sparking white quartz countertop island with plenty of storage spaces extra cabinets in front and back and a rare walk -in pantry is also a lovable feature.Second level features two large primary bedrooms, each with its own walk-in closet and 5-pc ensuite bathroom.Third level includes another bedroom with its own walk-in closet and 5-pc ensuite, a flexible office space and access to a rooftop patio with views.Fully finished basement offers a large wet bar and full 4-pc bathroom, suitable for guests or family use with walk in closet, with in-floor heating, which roughed in. (id:67937)
| Property type | Single Family, Duplex |
|---|---|
| Ownership | Freehold |
| Year built | 2013 |
| Storeys | 3 |
| Bedrooms | 3 above grade, 1 below |
| Half baths | 1 |
| Living area | 2,853 sq ft |
| Price per sq ft | $342 |
| Days on market | 72 |
| Lot size | 314 square meters |
| Basement | Finished, Full |
| Parking | 2 (Detached Garage) |
| Heating | Heat Pump, Forced air, In Floor Heating, Natural gas, Other |
| Cooling | Fully air conditioned |
| Flooring | Hardwood, Carpeted, Ceramic Tile |
| Foundation | Poured Concrete |
| Fireplaces | 1 |
| Appliances | Refrigerator, Cooktop - Gas, Dishwasher, Wine Fridge, Range, Microwave, Oven - Built-In, Window Coverings, Garage door opener, Washer & Dryer |
| Features | See remarks, Back lane, Wet bar, Closet Organizers, No Animal Home, No Smoking Home |
| Fencing | Fence |
| Property tax | $6,180 (2025) |
| Zoning | R-CG |
| Level | Room | Size |
|---|---|---|
| Main level | 2pc Bathroom | 5.58 Ft x 5.75 Ft |
| Main level | Dining room | 8.08 Ft x 15.42 Ft |
| Main level | Foyer | 6.33 Ft x 5.58 Ft |
| Main level | Kitchen | 21.92 Ft x 15.75 Ft |
| Main level | Living room | 18.25 Ft x 15.58 Ft |
| Main level | Other | 6.00 Ft x 5.75 Ft |
| Main level | Pantry | 9.83 Ft x 5.42 Ft |
| Upper Level | 5pc Bathroom | 14.33 Ft x 8.00 Ft |
| Upper Level | 5pc Bathroom | 10.08 Ft x 7.83 Ft |
| Upper Level | Other | 4.67 Ft x 8.42 Ft |
| Upper Level | Bedroom | 14.75 Ft x 12.58 Ft |
| Upper Level | Family room | 15.17 Ft x 17.50 Ft |
| Upper Level | Laundry room | 5.92 Ft x 8.83 Ft |
| Upper Level | Primary Bedroom | 16.92 Ft x 12.75 Ft |
| Upper Level | Other | 10.00 Ft x 8.67 Ft |
| Upper Level | Other | 5.08 Ft x 8.25 Ft |
| Third level | 5pc Bathroom | 8.00 Ft x 13.17 Ft |
| Third level | Bedroom | 10.50 Ft x 13.17 Ft |
| Third level | Living room | 10.58 Ft x 19.08 Ft |
| Third level | Other | 11.92 Ft x 8.58 Ft |
| Basement | 4pc Bathroom | 5.00 Ft x 9.17 Ft |
| Basement | Other | 10.75 Ft x 9.58 Ft |
| Basement | Bedroom | 14.67 Ft x 14.08 Ft |
| Basement | Recreational, Games room | 17.92 Ft x 20.17 Ft |
| Basement | Furnace | 13.25 Ft x 5.75 Ft |
| Basement | Other | 7.42 Ft x 5.75 Ft |
From the duplex listings on this site today. What homes actually sold for is a better guide: ask Rich for recent sales.
A rough guide only. Put in the rate your lender quotes you. Leaves out property tax and, under 20% down, mortgage insurance.
Listed by Bow Realty. Listing data from the Calgary Real Estate Board, supplied by CREA’s DDF®. Last updated Sep 9, 2026.
48 photos  23 photos
 Price drop $10K 48 photos
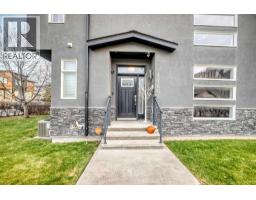 46 photos
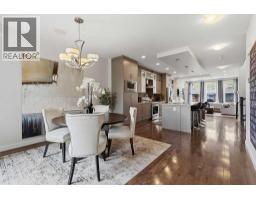 40 photos
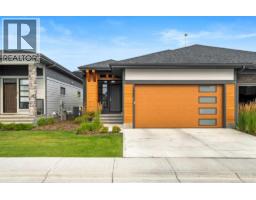 50 photos

This website is operated by Rich Baldy, REALTOR®, CIR Realty, #100, 707 10 Avenue SW, Calgary, AB T2R 0B3, office 403-294-1500. Rich is a member of The Canadian Real Estate Association.
REALTOR®, REALTORS®, and the REALTOR® logo are certification marks that are owned by REALTOR® Canada Inc. and licensed exclusively to The Canadian Real Estate Association (CREA). These certification marks identify real estate professionals who are members of CREA and who must abide by CREA’s By-Laws, Rules, and the REALTOR® Code. The MLS® trademark and the MLS® logo are owned by CREA and identify the quality of services provided by real estate professionals who are members of CREA.
By using this site you agree to its Terms of Use.