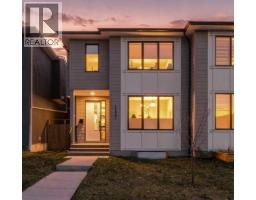
 Price drop $10K 48 photos
$870,000
4625 19 Avenue NW
Montgomery, Calgary
4 bd · 4 ba · 1,895 sq ft
Listed by Century 21 Bamber Realty LTD.
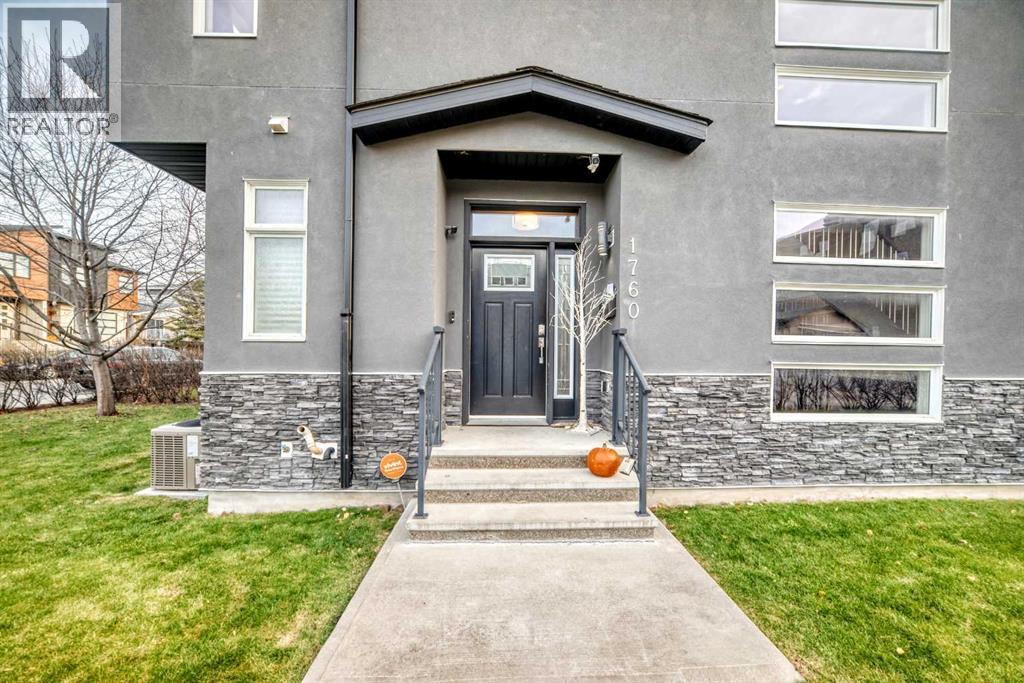
1760 44 Street NW
Montgomery, Calgary, T3B6C6
4 bed · 4 bath · 1,923 sq ft · Duplex
Listed by RE/MAX Real Estate (Mountain View)
MLS® Number: A2356367 · 16 days on market
Welcome to a beautiful semi-detached infill in the heart of Montgomery. This well located home is a 10 minute drive to DT & a quick exit to the mountains! This home has a lovely backyard that has many recent updates like the pergola, Hot Tub, shed, and with it south exposure its a wonderful place to sit in the summer. This "corner lot" has a open floor plan with a kitchen that has cream quartz counter tops, some updated SS appliances (gas stove), and a large island that can accommodate a number of people. There are 2 sitting areas; a dining room at the front of the home & a relaxing living room with build in cabinetry and tasteful shelving. Also, quick access to the large deck area. The upper level has 3 good size bedrooms along with a spacious laundry room that has its own sink and counter top. The primary bedroom looks south over the yard, is quite large and has a walk in closet. The 5 piece ensuite has a separate soaker tub, dual sinks, a walk in shower, + a skylight to add additional light. The fully finished basement opens to a large rec room with built in cabinets, surround sound and its own bar with fridge and counter top and tons of cabinets. There's an additional bedroom for guests and a 4 piece bathroom. There is some storage under the stairs in the mechanical room. The detached garage is in great condition and has ample storage space as well. Home is walking distance to the Bow River, the pathway system and is a very short commute to downtown. (id:67937)
| Property type | Single Family, Duplex |
|---|---|
| Ownership | Freehold |
| Year built | 2013 |
| Storeys | 2 |
| Bedrooms | 3 above grade, 1 below |
| Half baths | 1 |
| Living area | 1,923 sq ft |
| Price per sq ft | $447 |
| Days on market | 16 |
| Lot size | 279 square meters |
| Basement | Finished, Full |
| Parking | 2 (Detached Garage) |
| Heating | Forced air |
| Cooling | Central air conditioning |
| Flooring | Hardwood, Carpeted, Ceramic Tile |
| Construction | Wood frame |
| Foundation | Poured Concrete |
| Fireplaces | 1 |
| Appliances | Refrigerator, Gas stove(s), Dishwasher, Wine Fridge, Microwave, Oven - Built-In, Window Coverings, Garage door opener, Washer & Dryer |
| Features | Back lane, No Smoking Home, Gas BBQ Hookup |
| Fencing | Fence |
| Property tax | $5,662 (2026) |
| Zoning | M-CG |
| Level | Room | Size |
|---|---|---|
| Lower level | Bedroom | 4.29 M x 3.28 M |
| Upper Level | Bedroom | 3.00 M x 3.58 M |
| Main level | Kitchen | 5.28 M x 3.99 M |
| Upper Level | Primary Bedroom | 3.78 M x 4.19 M |
| Upper Level | Bedroom | 3.00 M x 4.29 M |
| Main level | Dining room | 4.19 M x 3.89 M |
| Main level | Living room | 4.19 M x 3.89 M |
| Lower level | Recreational, Games room | 4.70 M x 4.50 M |
| Main level | 2pc Bathroom | 3.10 M x 2.20 M |
| Upper Level | 4pc Bathroom | 2.10 M x 3.20 M |
| Upper Level | 5pc Bathroom | 3.20 M x 4.10 M |
| Upper Level | Other | 2.10 M x 3.20 M |
| Lower level | 4pc Bathroom | 2.10 M x 2.90 M |
| Lower level | Storage | 2.90 M x 3.10 M |
From the duplex listings on this site today. What homes actually sold for is a better guide: ask Rich for recent sales.
A rough guide only. Put in the rate your lender quotes you. Leaves out property tax and, under 20% down, mortgage insurance.
Listed by RE/MAX Real Estate (Mountain View). Listing data from the Calgary Real Estate Board, supplied by CREA’s DDF®. Last updated Nov 18, 2026.
Price drop $10K 48 photos 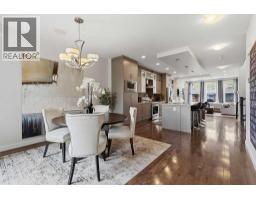 40 photos
 50 photos
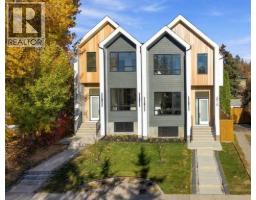 48 photos
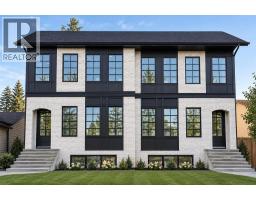 23 photos
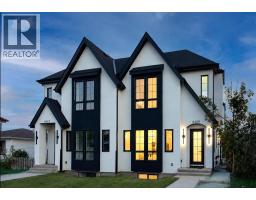 50 photos

This website is operated by Rich Baldy, REALTOR®, CIR Realty, #100, 707 10 Avenue SW, Calgary, AB T2R 0B3, office 403-294-1500. Rich is a member of The Canadian Real Estate Association.
REALTOR®, REALTORS®, and the REALTOR® logo are certification marks that are owned by REALTOR® Canada Inc. and licensed exclusively to The Canadian Real Estate Association (CREA). These certification marks identify real estate professionals who are members of CREA and who must abide by CREA’s By-Laws, Rules, and the REALTOR® Code. The MLS® trademark and the MLS® logo are owned by CREA and identify the quality of services provided by real estate professionals who are members of CREA.
By using this site you agree to its Terms of Use.