 23 photos
$359,900
90 Coventry Lane NE
Coventry Hills, Calgary
3 bd · 2 ba · 1,175 sq ft
Listed by RE/MAX Complete Realty
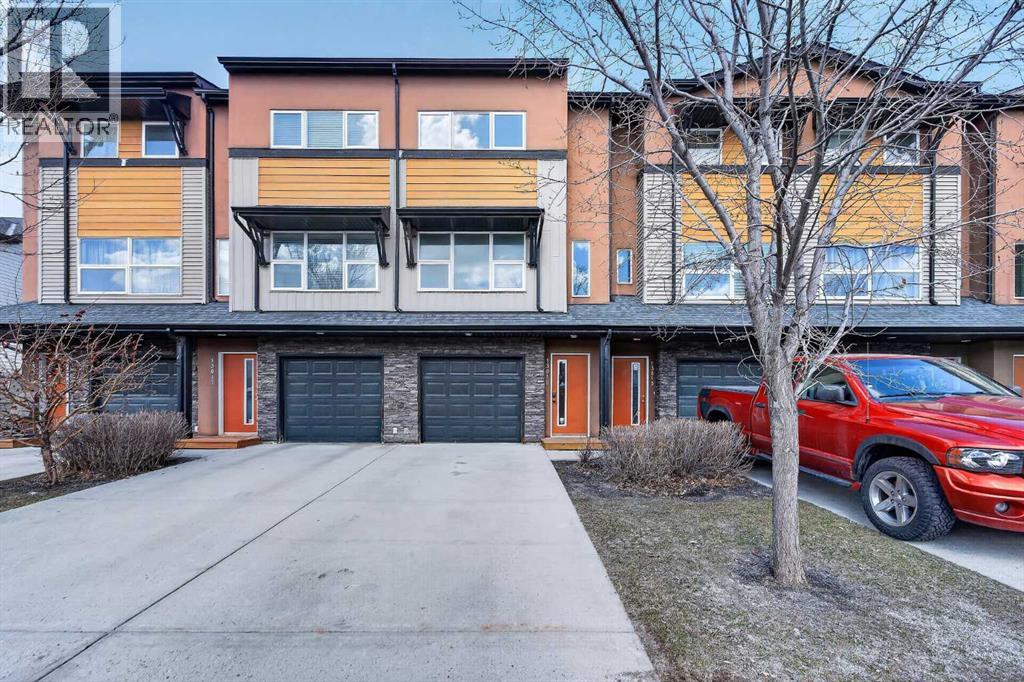
13015 Coventry Hills Way NE
Coventry Hills, Calgary, T3K0W6
2 bed · 2 bath · 1,338 sq ft · Row / Townhouse
Listed by eXp Realty
MLS® Number: A2301343 · 211 days on market
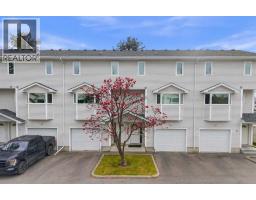
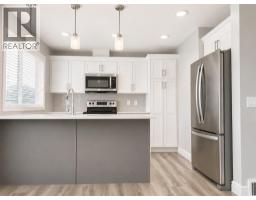
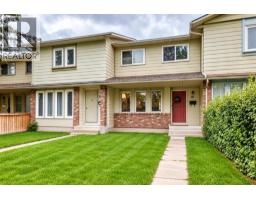
Welcome to Coventry Station! This unit has been lovingly maintained and is freshly painted; ready and waiting for a new owner. Imagine your life simplified for efficiency in this well-appointed, 3 level townhome. An open concept living room, dining room, and kitchen features engineered hardwood floors and is bathed in natural light. Your new deck just beyond the kitchen is perfect for enjoying a morning coffee or barbecuing and unwinding in the evening.Both bedrooms are tucked away upstairs. The primary bedroom features an ensuite and plenty of storage while the secondary bedroom is generously sized too; and offers a cheater door to the primary bathroom. The stackable washer/dryer in the hall will make laundry day a breeze.The attached single car garage has a sizeable storage space conveniently tucked away for seasonal items, your new lifestyle is ready in Coventry Hills; where all the conveniences are within easy reach- an ideal choice with amenities including Schools, Vivo, Shopping Centres, Superstore, Express Bus Park n Ride Terminal, and so much more! (id:67937)
| Property type | Single Family, Row / Townhouse |
|---|---|
| Ownership | Freehold |
| Year built | 2012 |
| Storeys | 3 |
| Bedrooms | 2 above grade, 0 below |
| Half baths | 0 |
| Living area | 1,338 sq ft |
| Price per sq ft | $299 |
| Days on market | 211 |
| Lot size | 95 square meters |
| Basement | None |
| Parking | 2 (Attached Garage) |
| Heating | Forced air, Natural gas |
| Cooling | None |
| Flooring | Tile, Hardwood, Carpeted |
| Construction | Wood frame |
| Foundation | Poured Concrete |
| Appliances | Washer, Refrigerator, Range - Electric, Dishwasher, Dryer, Microwave Range Hood Combo |
| Features | Other, PVC window, No Animal Home, No Smoking Home, Parking |
| Fencing | Not fenced |
| Condo / HOA fee | $401.78 monthly |
| Property tax | $2,323 (2025) |
| Zoning | M-1 d75 |
| Level | Room | Size |
|---|---|---|
| Main level | Furnace | 14.08 Ft x 15.33 Ft |
| Second level | Dining room | 10.17 Ft x 15.25 Ft |
| Second level | Foyer | 9.92 Ft x 4.92 Ft |
| Second level | Kitchen | 12.25 Ft x 10.08 Ft |
| Second level | Living room | 10.33 Ft x 15.25 Ft |
| Third level | 3pc Bathroom | 8.67 Ft x 5.08 Ft |
| Third level | 4pc Bathroom | 5.00 Ft x 8.17 Ft |
| Third level | Bedroom | 9.92 Ft x 11.75 Ft |
| Third level | Primary Bedroom | 10.92 Ft x 15.25 Ft |
From the row / townhouse listings on this site today. What homes actually sold for is a better guide: ask Rich for recent sales.
A rough guide only. Put in the rate your lender quotes you. Leaves out property tax, the condo fee and, under 20% down, mortgage insurance.
Listed by eXp Realty. Listing data from the Calgary Real Estate Board, supplied by CREA’s DDF®. Last updated Aug 24, 2026.
23 photos  50 photos
 22 photos
 22 photos
 31 photos
 30 photos

This website is operated by Rich Baldy, REALTOR®, CIR Realty, #100, 707 10 Avenue SW, Calgary, AB T2R 0B3, office 403-294-1500. Rich is a member of The Canadian Real Estate Association.
REALTOR®, REALTORS®, and the REALTOR® logo are certification marks that are owned by REALTOR® Canada Inc. and licensed exclusively to The Canadian Real Estate Association (CREA). These certification marks identify real estate professionals who are members of CREA and who must abide by CREA’s By-Laws, Rules, and the REALTOR® Code. The MLS® trademark and the MLS® logo are owned by CREA and identify the quality of services provided by real estate professionals who are members of CREA.
By using this site you agree to its Terms of Use.