 40 photos
$399,000
#107, 3550 45 Street SW
Glenbrook, Calgary
2 bd · 3 ba · 1,028 sq ft
Listed by RE/MAX House of Real Estate
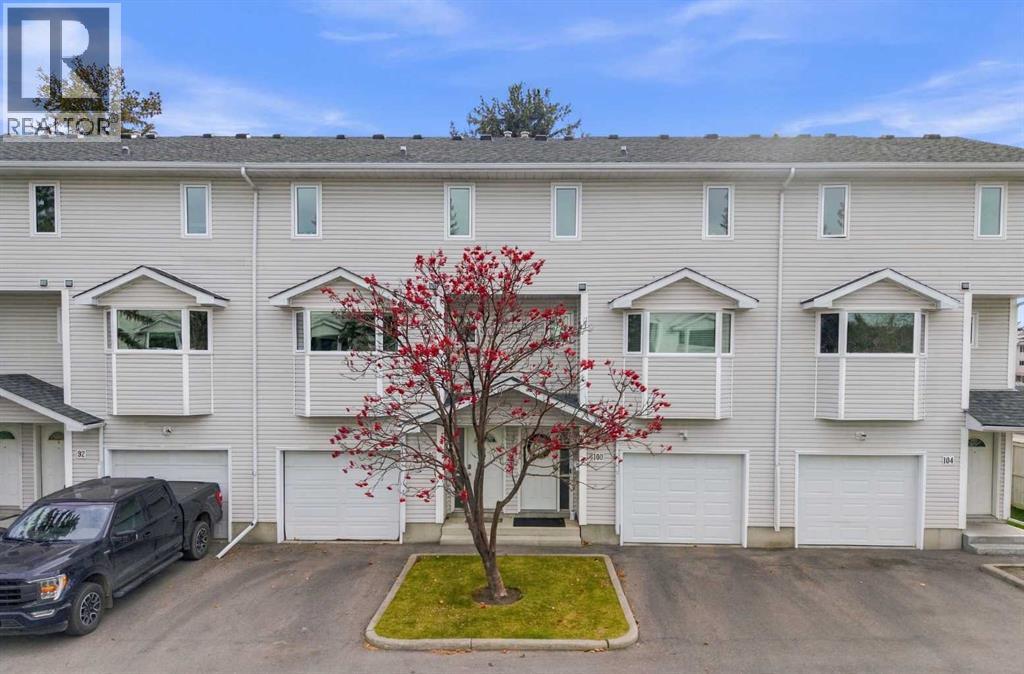
96 Glenbrook Villas SW
Glenbrook, Calgary, T3E7E8
3 bed · 2 bath · 1,302 sq ft · Row / Townhouse
Listed by eXp Realty
MLS® Number: A2356970 · 10 days on market
Vaulted ceilings, a gas fireplace, and schools, playgrounds and an off-leash park right outside your door. This Glenbrook townhome sits in one of Calgary's most established west-side communities, minutes from everything you need.The living room is full of light, with soaring ceilings, hardwood floors and tall windows. A few steps up, the kitchen has white cabinetry, a centre island, stainless steel appliances, a pantry and a bay window over the sink. The dining area opens to the kitchen and overlooks the living room below, so the whole home feels connected. A 2-piece powder room completes this level.Upstairs, a bright family room makes an easy home office, reading spot or TV room. The primary bedroom has a walk-in closet, and there's a second bedroom and a 4-piece bathroom. The finished basement adds a third bedroom, laundry and storage.A single attached garage, a rear deck for summer evenings, new triple pane windows and Poly-B plumbing already replaced round it out.Optimist Athletic Park, Signal Hill Centre and Westhills Towne Centre are all close by. Sarcee, Glenmore and Stoney Trail make it easy to get downtown or out to the mountains. Book your private showing today. (id:67937)
| Property type | Single Family, Row / Townhouse |
|---|---|
| Ownership | Condo/Strata |
| Year built | 1992 |
| Bedrooms | 2 above grade, 1 below |
| Half baths | 1 |
| Living area | 1,302 sq ft |
| Price per sq ft | $307 |
| Days on market | 10 |
| Basement | Finished, Full |
| Parking | 2 (Attached Garage) |
| Heating | Forced air, Natural gas |
| Cooling | None |
| Flooring | Hardwood, Vinyl |
| Construction | Wood frame |
| Foundation | Poured Concrete |
| Fireplaces | 1 |
| Appliances | Washer, Refrigerator, Dishwasher, Stove, Dryer, Hood Fan, Window Coverings, Garage door opener |
| Features | No Animal Home, No Smoking Home, Parking |
| Fencing | Partially fenced |
| Condo / HOA fee | $461.00 monthly |
| Property tax | $2,806 (2026) |
| Zoning | M-CG d111 |
| Level | Room | Size |
|---|---|---|
| Main level | Living room | 14.08 Ft x 18.42 Ft |
| Main level | Foyer | 9.92 Ft x 6.75 Ft |
| Second level | Kitchen | 8.00 Ft x 13.17 Ft |
| Second level | Dining room | 9.00 Ft x 11.42 Ft |
| Second level | 2pc Bathroom | 4.75 Ft x 5.08 Ft |
| Third level | Primary Bedroom | 11.33 Ft x 13.58 Ft |
| Third level | Bedroom | 11.33 Ft x 8.00 Ft |
| Third level | Family room | 12.17 Ft x 10.17 Ft |
| Third level | 4pc Bathroom | 5.00 Ft x 8.00 Ft |
| Third level | Other | |
| Basement | Bedroom | 8.33 Ft x 11.67 Ft |
| Basement | Laundry room | 4.83 Ft x 6.75 Ft |
| Basement | Furnace | 10.33 Ft x 3.25 Ft |
From the row / townhouse listings on this site today. What homes actually sold for is a better guide: ask Rich for recent sales.
A rough guide only. Put in the rate your lender quotes you. Leaves out property tax, the condo fee and, under 20% down, mortgage insurance.
Listed by eXp Realty. Listing data from the Calgary Real Estate Board, supplied by CREA’s DDF®. Last updated Nov 10, 2026.
40 photos  37 photos
 26 photos
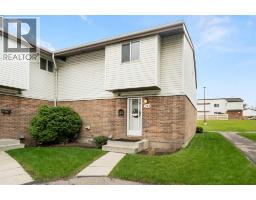 Price drop $10K 23 photos
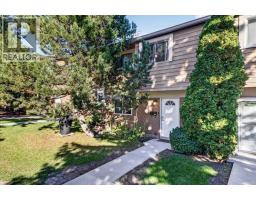 42 photos
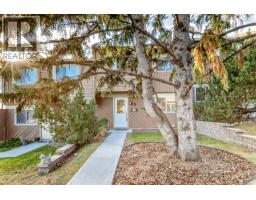 22 photos

This website is operated by Rich Baldy, REALTOR®, CIR Realty, #100, 707 10 Avenue SW, Calgary, AB T2R 0B3, office 403-294-1500. Rich is a member of The Canadian Real Estate Association.
REALTOR®, REALTORS®, and the REALTOR® logo are certification marks that are owned by REALTOR® Canada Inc. and licensed exclusively to The Canadian Real Estate Association (CREA). These certification marks identify real estate professionals who are members of CREA and who must abide by CREA’s By-Laws, Rules, and the REALTOR® Code. The MLS® trademark and the MLS® logo are owned by CREA and identify the quality of services provided by real estate professionals who are members of CREA.
By using this site you agree to its Terms of Use.