 50 photos
$699,999
44 Cityside Rise NE
Cityscape, Calgary
4 bd · 4 ba · 2,247 sq ft
Listed by RE/MAX Real Estate (Mountain View)
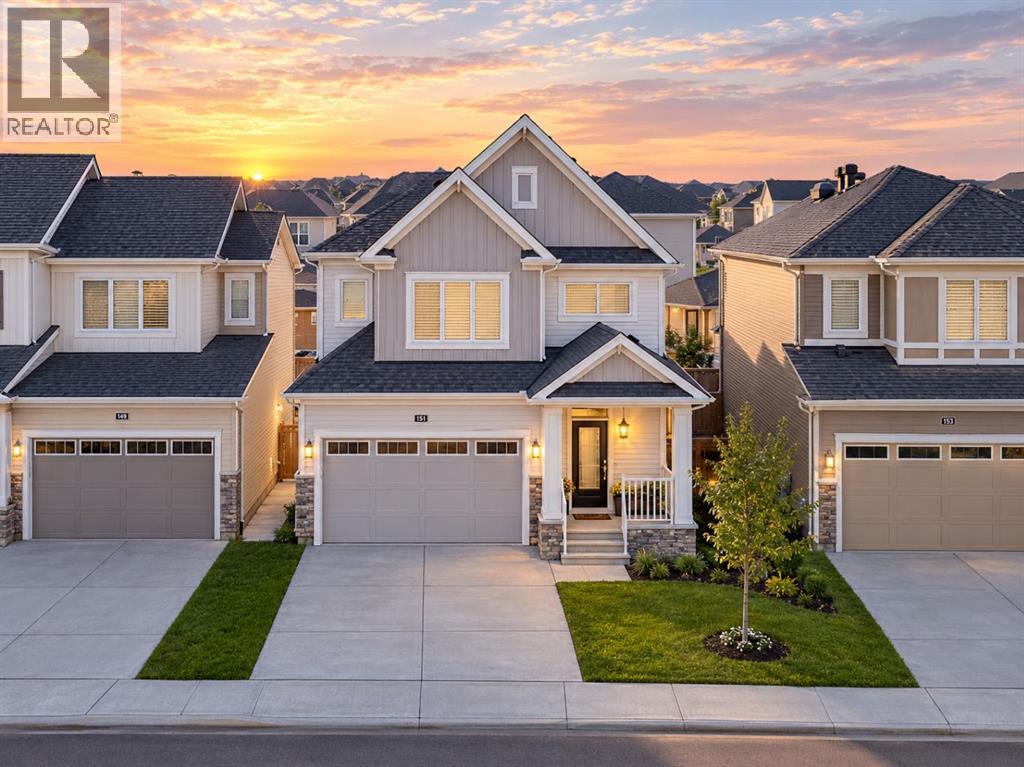
151 Cityside View NE
Cityscape, Calgary, T3N2N4
3 bed · 3 bath · 1,937 sq ft · House
Listed by Royal LePage Blue Sky
MLS® Number: A2348951 · 52 days on market
Open House Sat & Sun Oct 17 & 18 from 12:00pm to 3:00Pm. Welcome to this beautifully designed 1,936 sq. ft. modern home, built in 2025 and thoughtfully crafted for today’s lifestyle. Featuring a bright, open-concept layout, this home offers 3 spacious bedrooms and 3 bathrooms, providing plenty of room for families, guests, and everyday living.The contemporary kitchen showcases stylish cabinetry, quartz countertops, modern appliances, a large island, and ample storage—perfect for cooking and entertaining. The spacious family and living areas offer a warm, inviting atmosphere with abundant natural light and quality finishes throughout.Adding to the home’s modern appeal and energy-conscious design, the property features 8 solar panels, helping support energy efficiency and potentially reduce electricity costs.Conveniently located close to schools, shopping, dining, parks, transportation, and other essential amenities, this property combines comfort with everyday convenience. Aggressively priced, it presents an excellent opportunity for both first-time home buyers and investors seeking a modern, move-in-ready property with strong appeal.With its newer construction, functional floor plan, solar panel system, and desirable location, this home is an opportunity not to be missed. Book your private showing today and experience all this home has to offer! (id:67937)
| Property type | Single Family, House |
|---|---|
| Ownership | Freehold |
| Year built | 2025 |
| Storeys | 2 |
| Bedrooms | 3 above grade, 0 below |
| Half baths | 1 |
| Living area | 1,937 sq ft |
| Price per sq ft | $361 |
| Days on market | 52 |
| Lot size | 280 square meters |
| Basement | Unfinished, Full |
| Parking | 2 (Attached Garage) |
| Heating | Forced air |
| Cooling | None |
| Flooring | Tile, Carpeted, Vinyl Plank |
| Construction | Poured concrete |
| Foundation | Poured Concrete |
| Fireplaces | 1 |
| Appliances | Washer, Refrigerator, Range - Gas, Dishwasher, Oven, Dryer, Microwave, Hood Fan, Window Coverings |
| Features | No Animal Home, No Smoking Home |
| Fencing | Fence |
| Property tax | $4,881 (2026) |
| Zoning | R-G |
| Level | Room | Size |
|---|---|---|
| Main level | 2pc Bathroom | 7.17 Ft x 2.67 Ft |
| Main level | Other | 6.25 Ft x 7.92 Ft |
| Main level | Kitchen | 17.42 Ft x 13.42 Ft |
| Main level | Living room | 14.42 Ft x 15.25 Ft |
| Main level | Other | 5.75 Ft x 11.58 Ft |
| Second level | 4pc Bathroom | 10.67 Ft x 5.42 Ft |
| Second level | 4pc Bathroom | 5.50 Ft x 15.50 Ft |
| Second level | Bedroom | 14.50 Ft x 9.50 Ft |
| Second level | Bedroom | 13.92 Ft x 9.33 Ft |
| Second level | Other | 2.00 Ft x 3.00 Ft |
| Second level | Family room | 10.00 Ft x 13.83 Ft |
| Second level | Laundry room | 8.50 Ft x 5.42 Ft |
| Second level | Primary Bedroom | 14.92 Ft x 12.92 Ft |
| Second level | Other | 7.42 Ft x 5.75 Ft |
| Basement | Recreational, Games room | 19.17 Ft x 27.25 Ft |
From the house listings on this site today. What homes actually sold for is a better guide: ask Rich for recent sales.
A rough guide only. Put in the rate your lender quotes you. Leaves out property tax and, under 20% down, mortgage insurance.
Listed by Royal LePage Blue Sky. Listing data from the Calgary Real Estate Board, supplied by CREA’s DDF®. Last updated Oct 17, 2026.
50 photos  38 photos
 50 photos
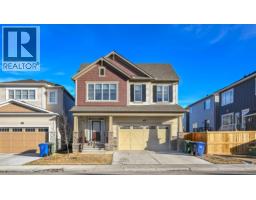 23 photos
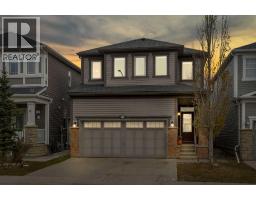 42 photos
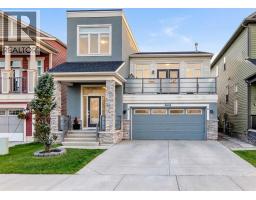 49 photos

This website is operated by Rich Baldy, REALTOR®, CIR Realty, #100, 707 10 Avenue SW, Calgary, AB T2R 0B3, office 403-294-1500. Rich is a member of The Canadian Real Estate Association.
REALTOR®, REALTORS®, and the REALTOR® logo are certification marks that are owned by REALTOR® Canada Inc. and licensed exclusively to The Canadian Real Estate Association (CREA). These certification marks identify real estate professionals who are members of CREA and who must abide by CREA’s By-Laws, Rules, and the REALTOR® Code. The MLS® trademark and the MLS® logo are owned by CREA and identify the quality of services provided by real estate professionals who are members of CREA.
By using this site you agree to its Terms of Use.