 47 photos
$432,000
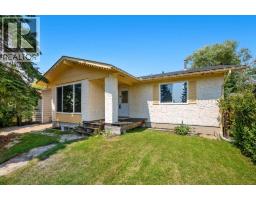
125 Carr Place
Tower Hill, Okotoks
4 bd · 2 ba · 1,047 sq ft
Listed by eXp Realty
Price drop $50K
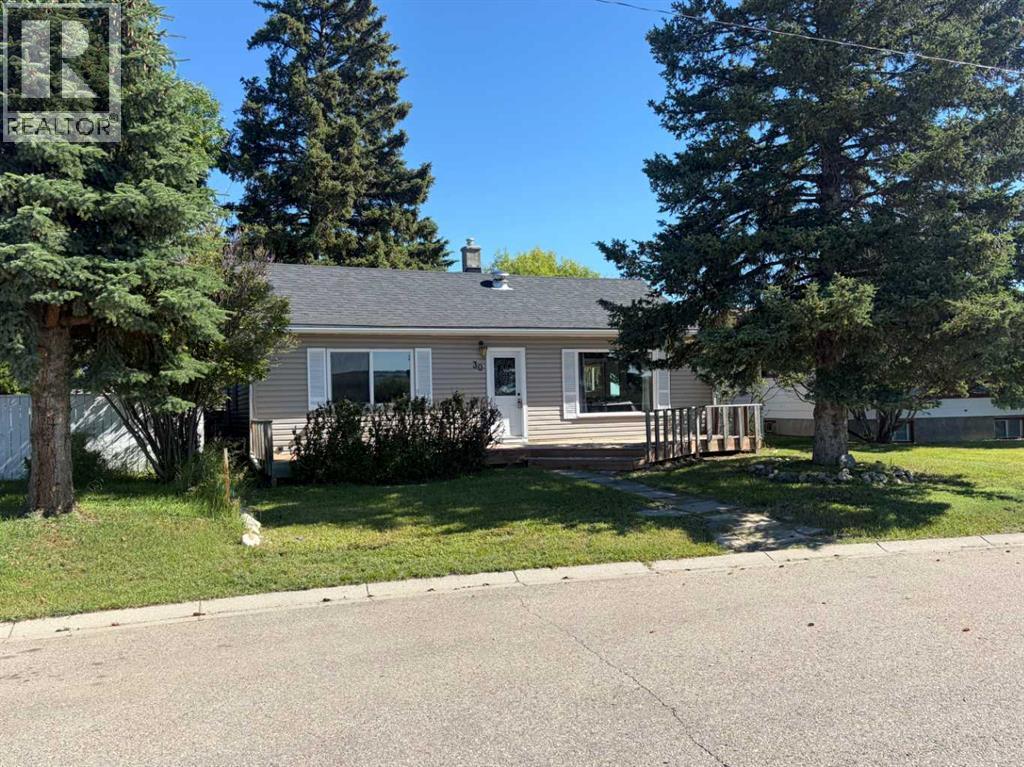
30 Crescent Road E
Okotoks, T1S1G4
3 bed · 1 bath · 1,105 sq ft · House
Listed by Royal LePage Solutions
MLS® Number: A2304679 · 209 days on market
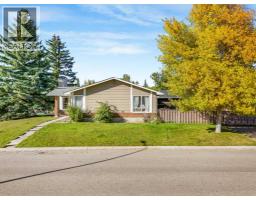
$449,000 : YES a Great Opportunity for FIRST-TIME BUYERS / INVESTORS or / DEVELOPERS .... Two mountain view lots with a 3-bedroom, 1,105 sq. ft. Bungalow, located on a no-through road, on Crescent Road East where the views of the Town and Mountains can be enjoyed to the fullest! This property has so much to offer and so much potential ! The bungalow offers comfort and space ; the functional floor plan includes a bright living area with a large picture window to capture the views, original hardwood floors. A cozy kitchen, 3 bedrooms, one four-piece bath, and a sunny mudroom/laundry combo. Situated in a quiet, mature area on a double lot, this property features an oversized, double garage with alley access. A generous backyard space with a firepit, a back deck, and partial fencing. Whether you’re enjoying the established neighborhood feel, or relaxing, this property offers a wonderful blend of comfort and practicality .... note garage shingles in need of replacement. (id:67937)
| Property type | Single Family, House |
|---|---|
| Ownership | Freehold |
| Year built | 1935 |
| Storeys | 1 |
| Bedrooms | 3 above grade, 0 below |
| Half baths | 0 |
| Living area | 1,105 sq ft |
| Price per sq ft | $406 |
| Days on market | 209 |
| Lot size | 6,242 square feet |
| Basement | None |
| Parking | 4 (Detached Garage) |
| Heating | Forced air, Natural gas |
| Cooling | None |
| Flooring | Hardwood, Linoleum |
| Construction | Wood frame |
| Foundation | See Remarks |
| Appliances | Refrigerator, Stove, Window Coverings, Washer & Dryer |
| Features | Back lane |
| Fencing | Partially fenced |
| View | View |
| Property tax | $2,828 (2025) |
| Zoning | TN |
| Level | Room | Size |
|---|---|---|
| Main level | Other | 5.50 Ft x 17.50 Ft |
| Main level | Kitchen | 7.75 Ft x 11.50 Ft |
| Main level | Eat in kitchen | 10.00 Ft x 10.00 Ft |
| Main level | Living room | 10.50 Ft x 19.50 Ft |
| Main level | Primary Bedroom | 12.67 Ft x 10.50 Ft |
| Main level | Bedroom | 8.75 Ft x 10.25 Ft |
| Main level | Bedroom | 11.00 Ft x 7.00 Ft |
| Main level | 4pc Bathroom |
A rough guide only. Put in the rate your lender quotes you. Leaves out property tax and, under 20% down, mortgage insurance.
Listed by Royal LePage Solutions. Listing data from the Calgary Real Estate Board, supplied by CREA’s DDF®. Last updated Nov 20, 2026.
47 photos  Price drop $20K 36 photos
 49 photos
 New · 1d ago 50 photos
 49 photos
 38 photos

This website is operated by Rich Baldy, REALTOR®, CIR Realty, #100, 707 10 Avenue SW, Calgary, AB T2R 0B3, office 403-294-1500. Rich is a member of The Canadian Real Estate Association.
REALTOR®, REALTORS®, and the REALTOR® logo are certification marks that are owned by REALTOR® Canada Inc. and licensed exclusively to The Canadian Real Estate Association (CREA). These certification marks identify real estate professionals who are members of CREA and who must abide by CREA’s By-Laws, Rules, and the REALTOR® Code. The MLS® trademark and the MLS® logo are owned by CREA and identify the quality of services provided by real estate professionals who are members of CREA.
By using this site you agree to its Terms of Use.