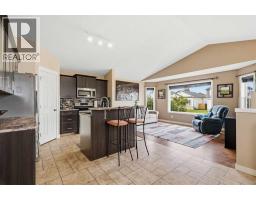
 44 photos
$459,000
58 Cimarron Meadows Road
Cimarron Meadows, Okotoks
5 bd · 3 ba · 1,799 sq ft
Listed by CIR Realty
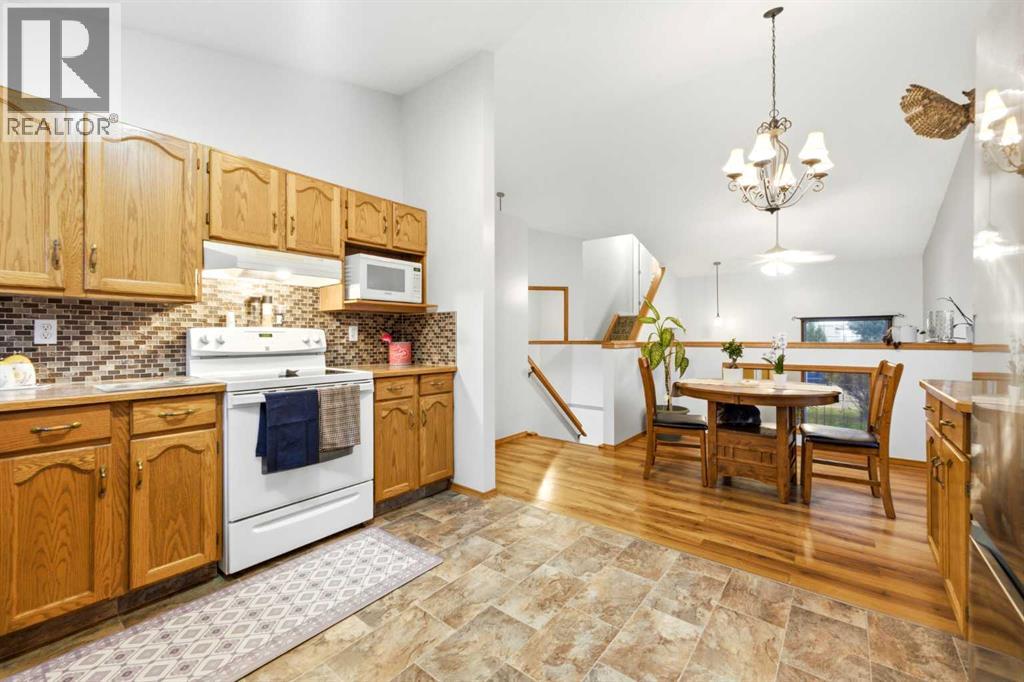
Open Sat Nov 21, 12–4 pmPrice drop $20K
10 Cimarron Meadows Way
Cimarron Meadows, Okotoks, T1S1T4
4 bed · 2 bath · 1,255 sq ft · House
Listed by RE/MAX Landan Real Estate
MLS® Number: A2355002 · 23 days on market
Want to go with someone on your side? Ask Rich to meet you there.
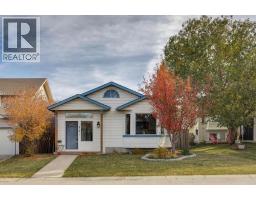
** Open House Sat Nov 21 12 to 4pm ** Tucked away on a quiet street in Okotoks, this beautifully maintained home offers a welcoming atmosphere, a functional layout, and a large private backyard perfect for enjoying time outdoors.From the moment you step inside, vaulted ceilings and large windows create a bright, inviting space filled with natural light. The spacious front living room is a comfortable place to relax or gather with family and friends. A generous entry way, closet and convenient access to the attached double garage add everyday practicality.The heart of the home is the spacious eat-in kitchen, featuring warm wood cabinetry, abundant counter and cupboard space, and a movable island that provides flexibility for cooking and entertaining. A window above the kitchen sink overlooks the backyard, while direct access to the two-tiered deck makes indoor and outdoor living a breeze. Whether you're hosting summer barbecues, enjoying your morning coffee, or spending evenings relaxing outside, the large, private backyard offers plenty of space to enjoy.The main level features two generously sized bedrooms and an updated four-piece bathroom, along with a spacious primary suite complete with a walk-in closet and ensuite. The ensuite shower will be completed prior to possession.Downstairs, the partially developed basement offers a recreation room and fourth bedroom, both ready for your finishing touches. With plenty of additional storage space, there's flexibility to make this level your own.The location is another highlight! Situated just minutes from everything Okotoks has to offer, you'll appreciate the convenience of three nearby schools, the recreation centre, shopping, restaurants, and quick access to the highway.Recent updates provide added peace of mind, including the removal of Poly B plumbing, a furnace and refrigerator approximately two years old, a new dishwasher in 2026, and a hot water tank replaced in 2017.A wonderful opportunity to enjoy a well -cared-for home, a private backyard, and a fantastic location in Okotoks! (id:67937)
| Property type | Single Family, House |
|---|---|
| Ownership | Freehold |
| Year built | 1998 |
| Bedrooms | 3 above grade, 1 below |
| Half baths | 0 |
| Living area | 1,255 sq ft |
| Price per sq ft | $410 |
| Days on market | 23 |
| Lot size | 4,767 square feet |
| Basement | Partially finished, Partial |
| Parking | 4 (Attached Garage) |
| Heating | Forced air |
| Cooling | None |
| Flooring | Tile, Laminate, Vinyl Plank |
| Construction | Wood frame |
| Foundation | Poured Concrete |
| Appliances | Washer, Refrigerator, Range - Electric, Dishwasher, Dryer, Hood Fan, Window Coverings, Garage door opener |
| Features | PVC window |
| Fencing | Fence |
| Property tax | $3,568 (2026) |
| Zoning | TN |
| Level | Room | Size |
|---|---|---|
| Main level | Living room | 14.92 Ft x 16.25 Ft |
| Second level | Kitchen | 9.67 Ft x 12.83 Ft |
| Second level | Dining room | 9.00 Ft x 9.58 Ft |
| Second level | Bedroom | 11.67 Ft x 11.83 Ft |
| Second level | Bedroom | 10.83 Ft x 8.42 Ft |
| Second level | 4pc Bathroom | |
| Third level | Primary Bedroom | 16.50 Ft x 11.42 Ft |
| Third level | 3pc Bathroom | 10.17 Ft x 5.50 Ft |
| Lower level | Bedroom | 17.92 Ft x 12.17 Ft |
| Lower level | Recreational, Games room | 9.33 Ft x 15.67 Ft |
A rough guide only. Put in the rate your lender quotes you. Leaves out property tax and, under 20% down, mortgage insurance.
Listed by RE/MAX Landan Real Estate. Listing data from the Calgary Real Estate Board, supplied by CREA’s DDF®. Last updated Nov 21, 2026.
44 photos  49 photos
 New · 1d ago 50 photos
 49 photos
 38 photos
 38 photos

This website is operated by Rich Baldy, REALTOR®, CIR Realty, #100, 707 10 Avenue SW, Calgary, AB T2R 0B3, office 403-294-1500. Rich is a member of The Canadian Real Estate Association.
REALTOR®, REALTORS®, and the REALTOR® logo are certification marks that are owned by REALTOR® Canada Inc. and licensed exclusively to The Canadian Real Estate Association (CREA). These certification marks identify real estate professionals who are members of CREA and who must abide by CREA’s By-Laws, Rules, and the REALTOR® Code. The MLS® trademark and the MLS® logo are owned by CREA and identify the quality of services provided by real estate professionals who are members of CREA.
By using this site you agree to its Terms of Use.