 49 photos
$1,370,000
772 East Lakeview Road
East Chestermere, Chestermere
7 bd · 5 ba · 3,624 sq ft
Listed by Royal LePage Blue Sky
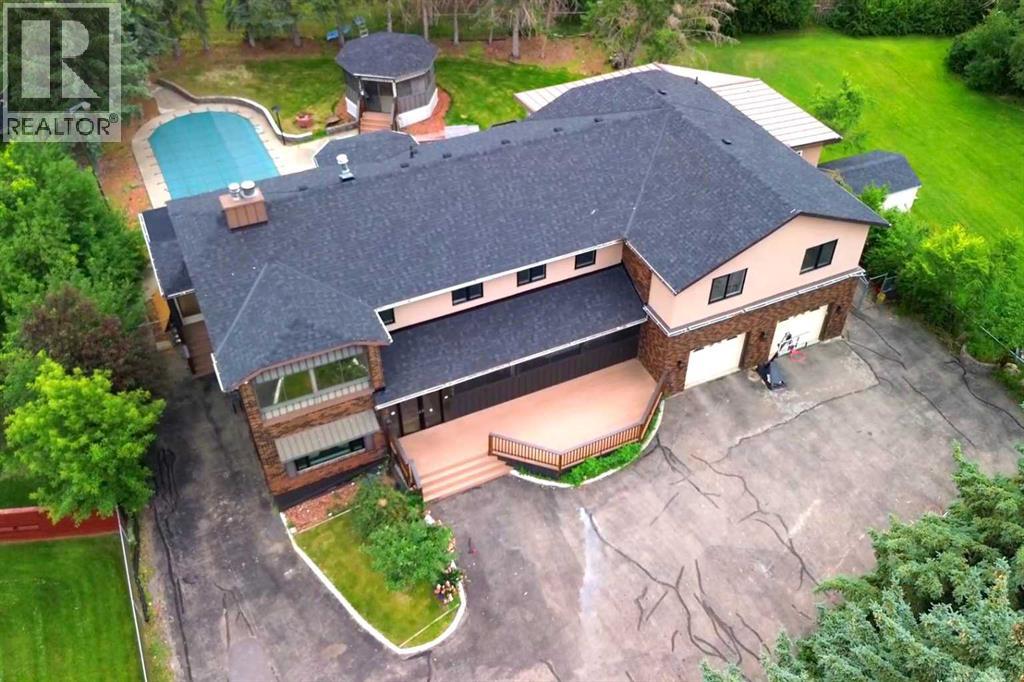
884 EAST CHESTERMERE Drive
East Chestermere, Chestermere, T1X1A7
7 bed · 6 bath · 4,526 sq ft · House
Listed by Stonemere Real Estate Solutions
MLS® Number: A2350256 · 43 days on market
Welcome to 884 East Chestermere Drive! Offering exceptional space inside and out, and situated on a large lot across from the Lake, this distinctive SEVEN -bedroom, SIX-bathroom home features more than 4,500 sq. ft. above grade, approximately 1,293 sq. ft. of finished basement space and a remarkable tree-lined backyard with an in-ground pool, screened gazebo, and multiple outdoor living areas. The main floor is arranged around a striking four-sided gas fireplace and offers bright, expansive living spaces, including a spacious kitchen with extensive counter space, built-in ovens, a large pantry and adjoining butler’s pantry, a sun-filled breakfast nook overlooking the pool and backyard, a formal dining area, generous living room and window-lined rear sunroom. Upstairs, an enormous bonus room connects five generously sized bedrooms, including an impressive primary retreat with a sitting area, three-sided fireplace, covered balcony, two walk-in closets and a five-piece ensuite with IN-FLOOR heat, a freestanding tub and glass-enclosed shower. Upper-floor laundry, several additional bathrooms, plus an additional 449.8 sq. ft. of upper-level sunroom and workshop space (not included in the RMS total) add even more flexibility. The finished basement includes a spacious recreation and games room, custom wood bar, two bedrooms, a three-piece bathroom and substantial storage, while the oversized attached garage provides room for multiple vehicles, tools and equipment. With over 5,800 sq. ft. of measured finished living space, exceptional indoor versatility and a backyard made for unforgettable summers, this is a home designed for gathering, entertaining and enjoying life on a truly grand scale. Extensive renovations over the years! New windows on main and upper level floors (2021), some doors (2026), stucco (2021), lighting (2026), roof shingles (July 2026). Updated bathrooms with new cabinetry and countertops (2021), spice kitchen (2021), new flooring (2021 & 2026) This prope rty also includes a 'car lift'! (id:67937)
| Property type | Single Family, House |
|---|---|
| Ownership | Freehold |
| Year built | 1988 |
| Storeys | 2 |
| Bedrooms | 5 above grade, 2 below |
| Half baths | 1 |
| Living area | 4,526 sq ft |
| Price per sq ft | $329 |
| Days on market | 43 |
| Lot size | 1,997 square meters |
| Basement | Finished, Full |
| Parking | 8 (Attached Garage, Garage, RV, Oversize, Tandem, Heated Garage, Electric Vehicle Charging Station(s)) |
| Heating | Forced air, In Floor Heating, Natural gas, Other |
| Cooling | Central air conditioning |
| Flooring | Carpeted, Ceramic Tile, Vinyl Plank |
| Foundation | Poured Concrete |
| Fireplaces | 3 |
| Appliances | Washer, Refrigerator, Cooktop - Electric, Dishwasher, Stove, Oven, Dryer, Microwave, Compactor, Freezer, Oven - Built-In, Hood Fan, Window Coverings, Garage door opener |
| Features | Closet Organizers, No Smoking Home, Gazebo |
| Fencing | Fence |
| Property tax | $7,560 (2026) |
| Zoning | RE |
| Level | Room | Size |
|---|---|---|
| Main level | Other | 5.67 Ft x 34.17 Ft |
| Main level | Other | 6.50 Ft x 16.58 Ft |
| Main level | 2pc Bathroom | 8.50 Ft x 8.50 Ft |
| Main level | Kitchen | 15.00 Ft x 18.83 Ft |
| Main level | Pantry | 9.17 Ft x 11.33 Ft |
| Main level | Dining room | 9.92 Ft x 14.42 Ft |
| Main level | Living room | 16.67 Ft x 32.92 Ft |
| Main level | Sunroom | 11.50 Ft x 26.58 Ft |
| Upper Level | Sunroom | 9.67 Ft x 28.25 Ft |
| Upper Level | Workshop | 9.67 Ft x 22.83 Ft |
| Upper Level | Bedroom | 14.00 Ft x 12.58 Ft |
| Upper Level | Laundry room | 4.92 Ft x 8.58 Ft |
| Upper Level | Bonus Room | 15.00 Ft x 29.67 Ft |
| Upper Level | Bedroom | 12.67 Ft x 11.67 Ft |
| Upper Level | 4pc Bathroom | 8.67 Ft x 8.00 Ft |
| Upper Level | Bedroom | 14.00 Ft x 15.92 Ft |
| Upper Level | 3pc Bathroom | 8.67 Ft x 9.67 Ft |
| Upper Level | Other | 4.92 Ft x 6.42 Ft |
| Upper Level | 3pc Bathroom | 12.83 Ft x 8.25 Ft |
| Upper Level | Bedroom | 11.58 Ft x 12.17 Ft |
| Upper Level | Primary Bedroom | 12.75 Ft x 27.08 Ft |
| Upper Level | Other | 5.67 Ft x 12.67 Ft |
| Upper Level | Other | 5.33 Ft x 12.83 Ft |
| Upper Level | 5pc Bathroom | 10.00 Ft x 11.25 Ft |
| Basement | Furnace | 6.17 Ft x 14.17 Ft |
| Basement | Furnace | 9.58 Ft x 6.25 Ft |
| Basement | Storage | 7.42 Ft x 18.58 Ft |
| Basement | Storage | 7.83 Ft x 7.08 Ft |
| Basement | Recreational, Games room | 16.00 Ft x 25.75 Ft |
| Basement | 3pc Bathroom | 7.75 Ft x 5.92 Ft |
| Basement | Bedroom | 8.42 Ft x 12.67 Ft |
| Basement | Bedroom | 11.83 Ft x 11.92 Ft |
From the house listings on this site today. What homes actually sold for is a better guide: ask Rich for recent sales.
A rough guide only. Put in the rate your lender quotes you. Leaves out property tax and, under 20% down, mortgage insurance.
Listed by Stonemere Real Estate Solutions. Listing data from the Calgary Real Estate Board, supplied by CREA’s DDF®. Last updated Nov 21, 2026.
49 photos  49 photos
 47 photos
 50 photos
 49 photos
 50 photos

This website is operated by Rich Baldy, REALTOR®, CIR Realty, #100, 707 10 Avenue SW, Calgary, AB T2R 0B3, office 403-294-1500. Rich is a member of The Canadian Real Estate Association.
REALTOR®, REALTORS®, and the REALTOR® logo are certification marks that are owned by REALTOR® Canada Inc. and licensed exclusively to The Canadian Real Estate Association (CREA). These certification marks identify real estate professionals who are members of CREA and who must abide by CREA’s By-Laws, Rules, and the REALTOR® Code. The MLS® trademark and the MLS® logo are owned by CREA and identify the quality of services provided by real estate professionals who are members of CREA.
By using this site you agree to its Terms of Use.