 49 photos
$774,900
5820 Bowwater Crescent NW
Bowness, Calgary
3 bd · 2 ba · 2,035 sq ft
Listed by RE/MAX First
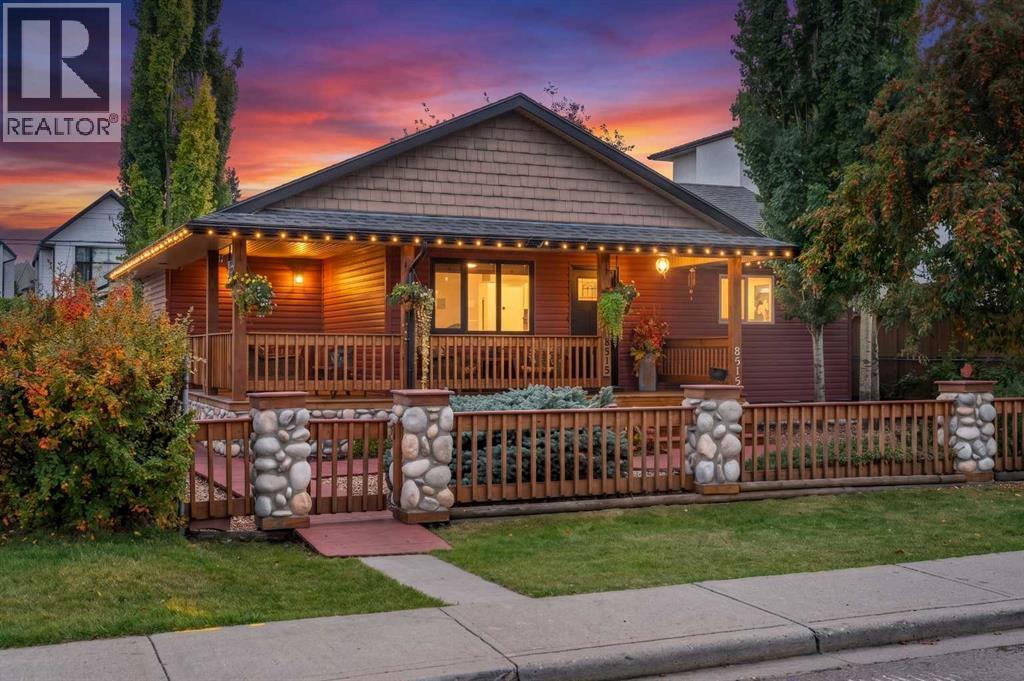
8515 48 Avenue NW
Bowness, Calgary, T3B2B1
3 bed · 2 bath · 918 sq ft · House
Listed by Royal LePage Solutions
MLS® Number: A2348445 · 55 days on market
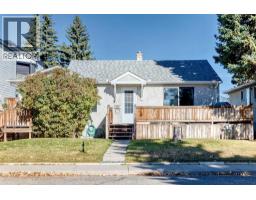
Welcome to your Cottage in the City — a charming Bowness home tucked into an incredible location just steps from the Bow River and its extensive pathway system. Full of warmth and character, the bright main level features two bedrooms and inviting living spaces, while the developed lower level offers an additional bedroom, ample space and more living space, creating lots of room for extended family, older children or guests.Outside, the backyard is made for summer. A covered outdoor cooking and seating area provides the perfect spot for BBQs and long evenings outdoors, while the double detached garage gives you plenty of room for vehicles, bikes and all the gear that comes with this location.And this is where this property really shines. Walk or bike to Bowness Park, Baker Park and Bowmont Park, explore kilometres of pathways, take the dog down by the river or grab the kayak and head for the water.A home with character, a backyard you'll actually use, and the Bow River practically at your doorstep — all in one of Bowness's most loved pockets. (id:67937)
| Property type | Single Family, House |
|---|---|
| Ownership | Freehold |
| Year built | 1956 |
| Storeys | 1 |
| Bedrooms | 2 above grade, 1 below |
| Half baths | 0 |
| Living area | 918 sq ft |
| Price per sq ft | $817 |
| Days on market | 55 |
| Lot size | 5,995.5 square feet |
| Basement | Finished, Full |
| Parking | 2 (Detached Garage, RV) |
| Heating | Natural gas, Central heating |
| Cooling | None |
| Flooring | Hardwood, Carpeted, Stone |
| Foundation | Poured Concrete |
| Appliances | Washer, Refrigerator, Gas stove(s), Dishwasher, Dryer, Microwave, Window Coverings, Garage door opener |
| Features | Back lane, Closet Organizers, No Smoking Home, Level, Gas BBQ Hookup |
| Fencing | Fence |
| Property tax | $3,494 (2026) |
| Zoning | R-CG |
| Level | Room | Size |
|---|---|---|
| Main level | 4pc Bathroom | 8.83 Ft x 5.75 Ft |
| Main level | Bedroom | 9.83 Ft x 12.75 Ft |
| Main level | Bedroom | 12.17 Ft x 9.42 Ft |
| Main level | Kitchen | 11.92 Ft x 19.33 Ft |
| Main level | Living room | 13.58 Ft x 13.42 Ft |
| Basement | 3pc Bathroom | 6.67 Ft x 5.58 Ft |
| Basement | Den | 6.92 Ft x 10.83 Ft |
| Basement | Laundry room | 6.67 Ft x 7.25 Ft |
| Basement | Primary Bedroom | 12.00 Ft x 12.67 Ft |
| Basement | Recreational, Games room | 11.83 Ft x 14.33 Ft |
| Basement | Furnace | 6.75 Ft x 6.25 Ft |
From the house listings on this site today. What homes actually sold for is a better guide: ask Rich for recent sales.
A rough guide only. Put in the rate your lender quotes you. Leaves out property tax and, under 20% down, mortgage insurance.
Listed by Royal LePage Solutions. Listing data from the Calgary Real Estate Board, supplied by CREA’s DDF®. Last updated Nov 15, 2026.
49 photos  44 photos
 50 photos
 50 photos
 50 photos
 Price drop $53.1K 30 photos

This website is operated by Rich Baldy, REALTOR®, CIR Realty, #100, 707 10 Avenue SW, Calgary, AB T2R 0B3, office 403-294-1500. Rich is a member of The Canadian Real Estate Association.
REALTOR®, REALTORS®, and the REALTOR® logo are certification marks that are owned by REALTOR® Canada Inc. and licensed exclusively to The Canadian Real Estate Association (CREA). These certification marks identify real estate professionals who are members of CREA and who must abide by CREA’s By-Laws, Rules, and the REALTOR® Code. The MLS® trademark and the MLS® logo are owned by CREA and identify the quality of services provided by real estate professionals who are members of CREA.
By using this site you agree to its Terms of Use.