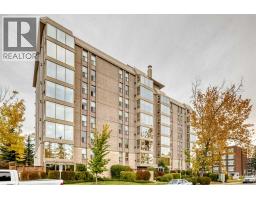
 Price drop $19.5K 50 photos
$265,000
201, 4554 Valiant Drive NW
Varsity, Calgary
2 bd · 1 ba · 866 sq ft
Listed by RE/MAX House of Real Estate
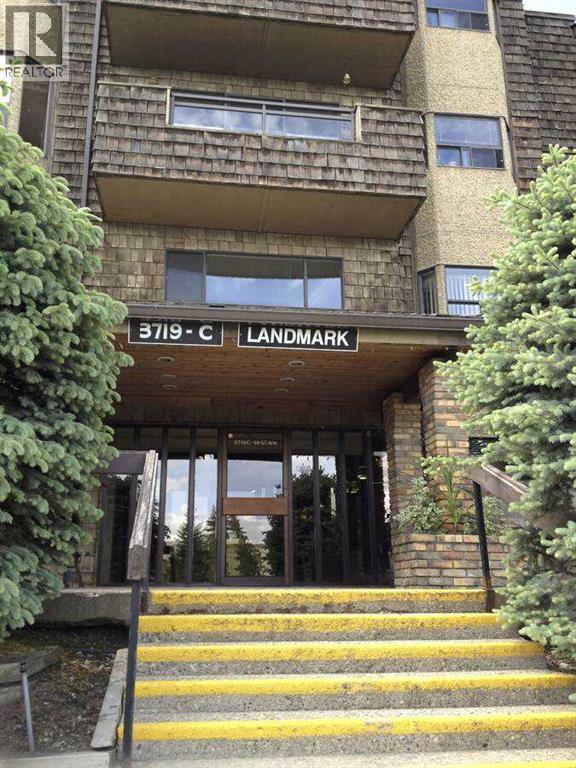
407, 3719C 49 Street NW
Varsity, Calgary, T3A2E3
2 bed · 2 bath · 1,057 sq ft · Apartment
Listed by Easy List Realty
MLS® Number: A2309622 · 196 days on market
For more information, please click the "More Information" button. Location Location Location! Top floor unit in the popular Adult Living building (25+),The Landmark. Condo has a full sized dining room, open concept living room, a large & bright kitchen with loads of cabinetry, 2 large bedrooms and 2 bathrooms - the master featuring a walk through closet and 3-piece bathroom. With vaulted ceilings, skylights throughout, fireplace, underground parking and storage, balcony, and big bright windows, this condo has everything. The location is hard to beat being steps to Market Mall, professional services, transit, parks, the river valley, The Children's Hospital, Foothills Hospital, Canada Olympic Park and the University of Calgary. The condo board is well run and incredibly active, and the free common laundry facilities are right down the hall from this unit. Wonderful opportunity and great value in Varsity! (id:67937)
| Property type | Single Family, Apartment |
|---|---|
| Ownership | Condo/Strata |
| Year built | 1978 |
| Storeys | 5 |
| Bedrooms | 2 above grade, 0 below |
| Half baths | 0 |
| Living area | 1,057 sq ft |
| Price per sq ft | $251 |
| Days on market | 196 |
| Parking | 1 (Underground) |
| Heating | Central heating, Geo Thermal |
| Cooling | See Remarks |
| Flooring | Carpeted, Linoleum |
| Construction | Wood frame |
| Foundation | Poured Concrete |
| Fireplaces | 1 |
| Appliances | Stove, Microwave, Window Coverings |
| Features | Elevator, Parking |
| Condo / HOA fee | $596.00 monthly |
| Property tax | $1,643 (2025) |
| Zoning | M-C2 |
| Level | Room | Size |
|---|---|---|
| Main level | Living room | 13.58 Ft x 19.33 Ft |
| Main level | Kitchen | 8.25 Ft x 9.75 Ft |
| Main level | Dining room | 8.50 Ft x 9.67 Ft |
| Main level | Primary Bedroom | 12.33 Ft x 14.67 Ft |
| Main level | 3pc Bathroom | 4.92 Ft x 8.33 Ft |
| Main level | Bedroom | 10.67 Ft x 13.50 Ft |
| Main level | Foyer | 4.17 Ft x 8.42 Ft |
| Main level | 4pc Bathroom | 5.00 Ft x 8.33 Ft |
| Main level | Other | 3.75 Ft x 14.50 Ft |
From the apartment listings on this site today. What homes actually sold for is a better guide: ask Rich for recent sales.
A rough guide only. Put in the rate your lender quotes you. Leaves out property tax, the condo fee and, under 20% down, mortgage insurance.
Listed by Easy List Realty. Listing data from the Calgary Real Estate Board, supplied by CREA’s DDF®. Last updated Nov 5, 2026.
Price drop $19.5K 50 photos 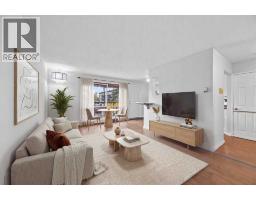 40 photos
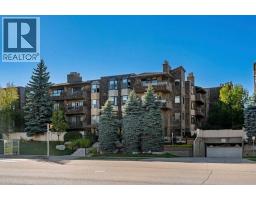 40 photos
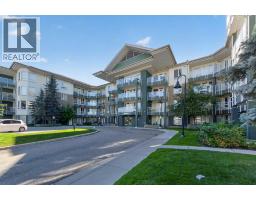 31 photos
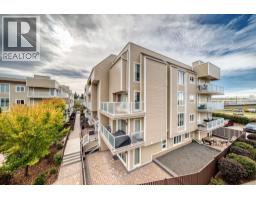 32 photos
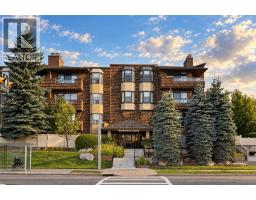 31 photos

This website is operated by Rich Baldy, REALTOR®, CIR Realty, #100, 707 10 Avenue SW, Calgary, AB T2R 0B3, office 403-294-1500. Rich is a member of The Canadian Real Estate Association.
REALTOR®, REALTORS®, and the REALTOR® logo are certification marks that are owned by REALTOR® Canada Inc. and licensed exclusively to The Canadian Real Estate Association (CREA). These certification marks identify real estate professionals who are members of CREA and who must abide by CREA’s By-Laws, Rules, and the REALTOR® Code. The MLS® trademark and the MLS® logo are owned by CREA and identify the quality of services provided by real estate professionals who are members of CREA.
By using this site you agree to its Terms of Use.