 40 photos
$250,000
56, 3519 49 Street NW
Varsity, Calgary
2 bd · 1 ba · 399 sq ft
Listed by The Real Estate District
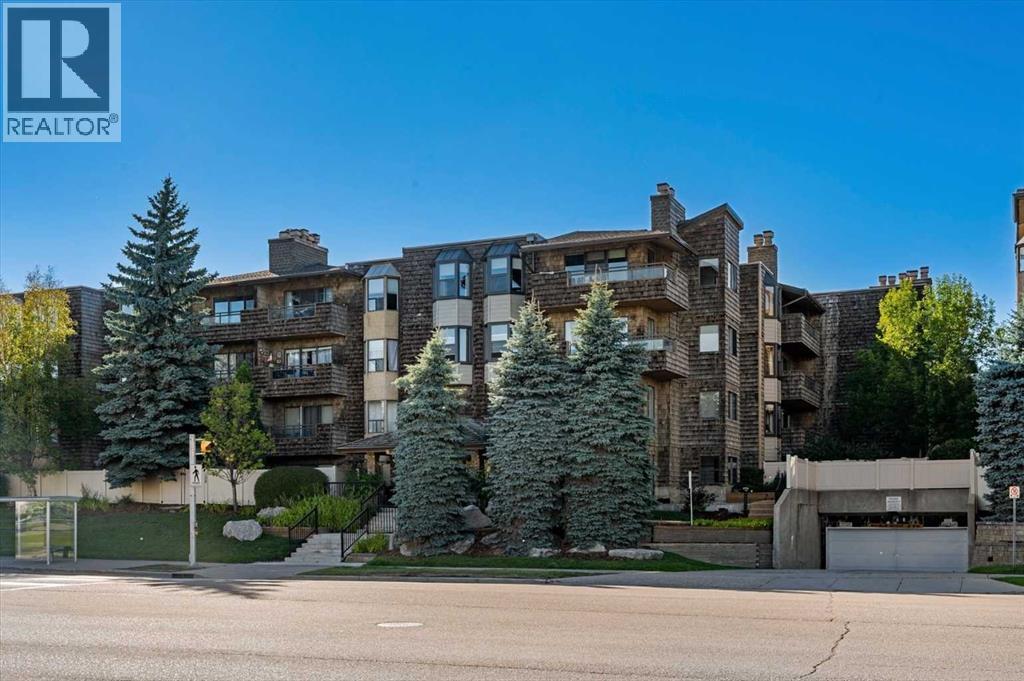
406, 3719B 49 Street NW
Varsity, Calgary, T3A2E3
2 bed · 3 bath · 1,552 sq ft · Apartment
Listed by Greater Calgary Real Estate
MLS® Number: A2345741 · 59 days on market
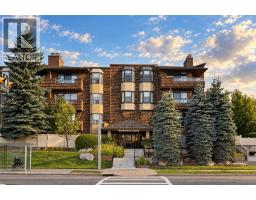
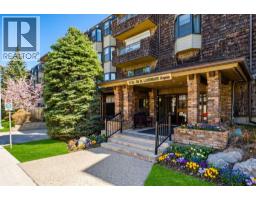
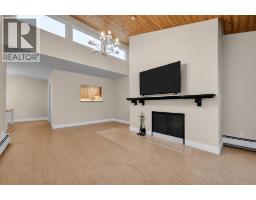
New Price! Spacious and full of possibilities, this unique home offers the feel of a townhouse with the convenience of apartment living. The main level features a welcoming foyer, new flooring, two-sided wood-burning fireplace and a vaulted living room with large, adjacent covered balcony. The dining room is highlighted by a new bay window and flows into the recently updated kitchen, complete with an adjacent wet bar/coffee station overlooking the living room—perfectly positioned for entertaining. Just off the kitchen, a versatile flex room offers the ideal space for a home office, den, or future kitchen expansion. A convenient powder room and abundant storage complete the main floor.Downstairs offers two generous bedrooms, two bathrooms and additional storage. The primary bedroom includes a 3-piece ensuite and private covered balcony, while the second bedroom features another new bay window, excellent closet space and a nearby 4-piece bath. Both levels have access to complimentary communal laundry rooms conveniently located just down the hall.Meet your neighbours in the main-floor common reading and puzzle room, or as you come and go from your separate storage unit (31) or underground, heated parking stall (14). Ideally located directly across from Market Mall, with easy access to nearby hospitals, universities, and the vibrant restaurants and cafés of the University District, this home puts convenience at your doorstep. (id:67937)
| Property type | Single Family, Apartment |
|---|---|
| Ownership | Condo/Strata |
| Year built | 1978 |
| Storeys | 4 |
| Bedrooms | 0 above grade, 2 below |
| Half baths | 1 |
| Living area | 1,552 sq ft |
| Price per sq ft | $160 |
| Days on market | 59 |
| Basement | None |
| Parking | 1 (Garage, Underground, Heated Garage) |
| Heating | Baseboard heaters |
| Cooling | None |
| Flooring | Hardwood, Carpeted |
| Construction | Wood frame |
| Foundation | Poured Concrete |
| Fireplaces | 1 |
| Appliances | Refrigerator, Dishwasher, Stove, Microwave Range Hood Combo, Window Coverings |
| Features | Wet bar, PVC window, No Animal Home, No Smoking Home, Parking |
| Condo / HOA fee | $1,130.92 monthly |
| Property tax | $2,214 (2026) |
| Zoning | M-C2 |
| Level | Room | Size |
|---|---|---|
| Main level | 2pc Bathroom | 3.33 Ft x 6.67 Ft |
| Main level | Living room | 14.00 Ft x 18.08 Ft |
| Main level | Dining room | 12.33 Ft x 10.67 Ft |
| Main level | Kitchen | 9.67 Ft x 10.08 Ft |
| Main level | Office | 6.08 Ft x 10.00 Ft |
| Lower level | Primary Bedroom | 14.75 Ft x 17.75 Ft |
| Lower level | Bedroom | 15.17 Ft x 10.08 Ft |
| Lower level | 3pc Bathroom | 9.25 Ft x 6.08 Ft |
| Lower level | 4pc Bathroom | 9.25 Ft x 5.17 Ft |
| Main level | Foyer | 4.75 Ft x 10.42 Ft |
| Lower level | Storage | 3.00 Ft x 4.42 Ft |
From the apartment listings on this site today. What homes actually sold for is a better guide: ask Rich for recent sales.
A rough guide only. Put in the rate your lender quotes you. Leaves out property tax, the condo fee and, under 20% down, mortgage insurance.
Listed by Greater Calgary Real Estate. Listing data from the Calgary Real Estate Board, supplied by CREA’s DDF®. Last updated Nov 21, 2026.
40 photos  29 photos
 Price drop $19.5K 50 photos
 31 photos
 32 photos
 26 photos

This website is operated by Rich Baldy, REALTOR®, CIR Realty, #100, 707 10 Avenue SW, Calgary, AB T2R 0B3, office 403-294-1500. Rich is a member of The Canadian Real Estate Association.
REALTOR®, REALTORS®, and the REALTOR® logo are certification marks that are owned by REALTOR® Canada Inc. and licensed exclusively to The Canadian Real Estate Association (CREA). These certification marks identify real estate professionals who are members of CREA and who must abide by CREA’s By-Laws, Rules, and the REALTOR® Code. The MLS® trademark and the MLS® logo are owned by CREA and identify the quality of services provided by real estate professionals who are members of CREA.
By using this site you agree to its Terms of Use.