 29 photos
$265,000
407, 3719C 49 Street NW
Varsity, Calgary
2 bd · 2 ba · 1,057 sq ft
Listed by Easy List Realty
Price drop $19.5K
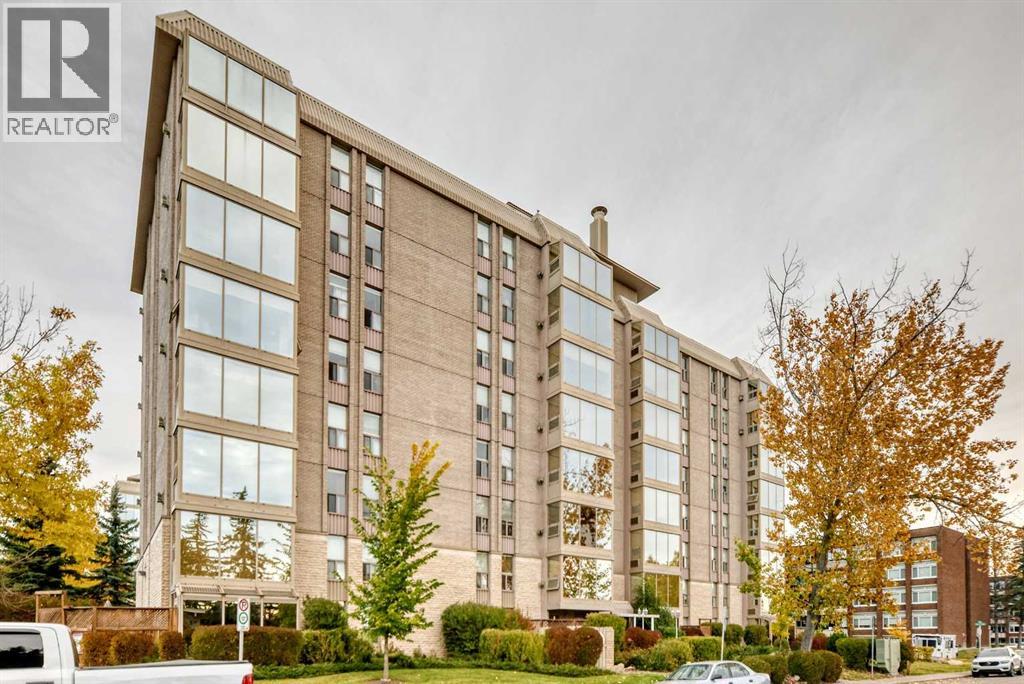
201, 4554 Valiant Drive NW
Varsity, Calgary, T3A2V5
2 bed · 1 bath · 866 sq ft · Apartment
Listed by RE/MAX House of Real Estate
MLS® Number: A2348365 · 44 days on market
Welcome to Varsity Towers! This bright and well-laid-out 2 bedroom offers 865 sq.ft. of comfortable living space in one of NW Calgary’s most convenient locations. The functional floor plan features a spacious living and dining area, a practical kitchen, and large windows that bring in plenty of natural light throughout the day. Enjoy the added comfort of air conditioning for the warm summer months, a gas Fire Place for those cold winter days, plus secure heated underground parking and an additional assigned storage locker. Varsity Towers offers an impressive selection of amenities, including an indoor swimming pool, hot tub, fitness room, sauna, library, courtyard, greenhouse, Gazebo, BBQ Area, and more. Located just minutes from the University of Calgary, Market Mall, University District, Foothills Medical Centre, Alberta Children’s Hospital, Nose Hill Park, public transit, shopping, restaurants, and downtown Calgary. Make this your new home a great opportunity for first-time buyers, students, professionals, or investors looking for a well-managed building in a highly desirable community. For Your enjoyment and Relation there a beautiful Rooftop Patio with BBQ that can be accessed on the 8th floor (id:67937)
| Property type | Single Family, Apartment |
|---|---|
| Ownership | Condo/Strata |
| Year built | 1978 |
| Storeys | 8 |
| Bedrooms | 2 above grade, 0 below |
| Half baths | 0 |
| Living area | 866 sq ft |
| Price per sq ft | $306 |
| Days on market | 44 |
| Parking | 1 (Garage, Heated Garage) |
| Heating | Baseboard heaters, Natural gas |
| Cooling | Window air conditioner, Wall unit |
| Flooring | Laminate, Ceramic Tile |
| Construction | Poured concrete |
| Fireplaces | 1 |
| Appliances | Refrigerator, Dishwasher, Stove, Microwave Range Hood Combo, Window Coverings, Washer/Dryer Stack-Up |
| Features | Wood windows, Parking |
| Condo / HOA fee | $689.71 monthly |
| Property tax | $1,919 (2026) |
| Zoning | M-H1 |
| Level | Room | Size |
|---|---|---|
| Main level | Kitchen | 8.83 Ft x 9.08 Ft |
| Main level | Living room | 12.33 Ft x 19.25 Ft |
| Main level | Dining room | 7.67 Ft x 10.67 Ft |
| Main level | Bedroom | 9.67 Ft x 12.58 Ft |
| Main level | Primary Bedroom | 11.08 Ft x 12.58 Ft |
| Main level | 4pc Bathroom | 5.08 Ft x 8.83 Ft |
| Main level | Laundry room | 2.83 Ft x 4.58 Ft |
| Main level | Other | 3.75 Ft x 5.42 Ft |
From the apartment listings on this site today. What homes actually sold for is a better guide: ask Rich for recent sales.
A rough guide only. Put in the rate your lender quotes you. Leaves out property tax, the condo fee and, under 20% down, mortgage insurance.
Listed by RE/MAX House of Real Estate. Listing data from the Calgary Real Estate Board, supplied by CREA’s DDF®. Last updated Nov 21, 2026.
29 photos  40 photos
 40 photos
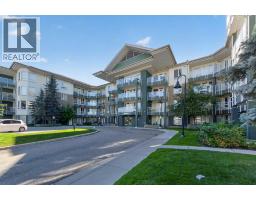 31 photos
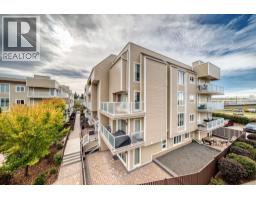 32 photos
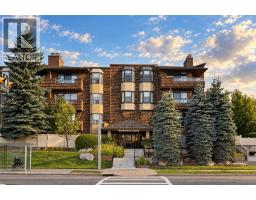 31 photos

This website is operated by Rich Baldy, REALTOR®, CIR Realty, #100, 707 10 Avenue SW, Calgary, AB T2R 0B3, office 403-294-1500. Rich is a member of The Canadian Real Estate Association.
REALTOR®, REALTORS®, and the REALTOR® logo are certification marks that are owned by REALTOR® Canada Inc. and licensed exclusively to The Canadian Real Estate Association (CREA). These certification marks identify real estate professionals who are members of CREA and who must abide by CREA’s By-Laws, Rules, and the REALTOR® Code. The MLS® trademark and the MLS® logo are owned by CREA and identify the quality of services provided by real estate professionals who are members of CREA.
By using this site you agree to its Terms of Use.