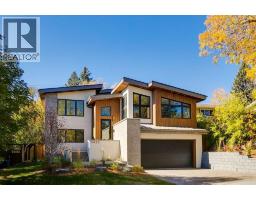
 49 photos
$2,350,000
3423 23 Street NW
Charleswood, Calgary
4 bd · 4 ba · 2,352 sq ft
Listed by CIR Realty
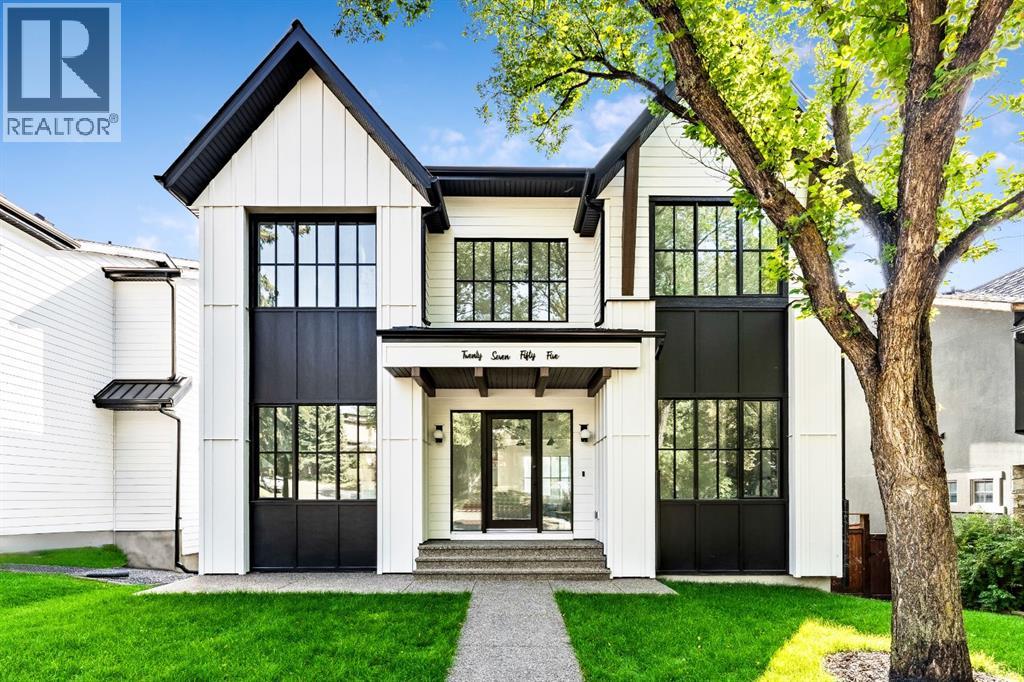
2755 Cannon Road NW
Charleswood, Calgary, T2L1C5
4 bed · 5 bath · 3,161 sq ft · House
Listed by CIR Realty
MLS® Number: A2308375 · 193 days on market
Stunning and unique best describes this modern masterpiece built by Elite Urban Concepts that draws inspirations from the wineries of California with a modern flair that checks all the boxes on one’s wish list. With over 4800 square feet of developed space and a fully finished walkout basement, there is plenty of room for a family, entertaining, working from home or relaxing on the weekends. With an open floor concept, you are immediately welcomed with hardwood floors that are complimented with the tall ceilings adorned with open beams in the living room and, tons of natural light from the abundant black cased windows. A large chef inspired kitchen that features beautiful hood fan as the centerpiece, accented with stainless-steel appliances, a separate butler pantry and, large custom wood cabinets that opens to a massive upper deck overlooking the backyard with a mountain view. Upstairs is perfect for family living with a bonus room that is central to an upper laundry room, two bedrooms and, a primary bedroom all of which have their own ensuites. Yes, you read that right, each upstairs bedroom has its own private ensuite. The primary bedroom is enormous with tons of natural light, vaulted ceilings with open beams, a view of the mountains and, a custom walk-in closet that will accommodate anyone’s needs. The beautifully crafted master ensuite features a spa like experience with large tile, wood accents, a soaker tub and a twinned shower that rivals a high-end hotel. The walkout basement is custom built for entertainment with tall ceilings accented with open beams, a custom-built stylish bar and a huge family room that has double French doors to the lower covered patio and fenced backyard, for that indoor outdoor flow. The additional open style room allows for your home gym that will take advantage of the natural light. The basement mudroom has an abundant amount of storage that leads out to the attached garage. The triple garage is large enough for your vehicles and toys. This beautiful gem in the heart of Charleswood is the perfect location, across from a park overlooked by Nose Hill Park, the location is perfect. (id:67937)
| Property type | Single Family, House |
|---|---|
| Ownership | Freehold |
| Year built | 2025 |
| Storeys | 2 |
| Bedrooms | 3 above grade, 1 below |
| Half baths | 1 |
| Living area | 3,161 sq ft |
| Price per sq ft | $759 |
| Days on market | 193 |
| Lot size | 483 square meters |
| Basement | Finished, Full, Walk out |
| Parking | 5 (Attached Garage, Street) |
| Heating | Forced air, Natural gas, Other |
| Cooling | Central air conditioning |
| Flooring | Tile, Hardwood, Marble, Vinyl Plank |
| Construction | Poured concrete, Wood frame |
| Foundation | Poured Concrete |
| Fireplaces | 1 |
| Appliances | Washer, Refrigerator, Range - Gas, Dishwasher, Dryer, Microwave, Freezer, Humidifier, Hood Fan, Garage door opener, Water Heater - Tankless |
| Features | Back lane, Wet bar, PVC window, French door, Closet Organizers, No Animal Home, No Smoking Home, Gas BBQ Hookup |
| Fencing | Fence |
| View | View |
| Property tax | $14,630 (2026) |
| Zoning | R-CG |
| Level | Room | Size |
|---|---|---|
| Main level | Other | 11.75 Ft x 11.58 Ft |
| Main level | Dining room | 14.25 Ft x 12.00 Ft |
| Main level | Kitchen | 16.50 Ft x 15.42 Ft |
| Main level | Living room | 17.42 Ft x 16.50 Ft |
| Main level | Office | 12.00 Ft x 11.00 Ft |
| Main level | Pantry | 8.00 Ft x 5.83 Ft |
| Main level | Other | 9.00 Ft x 5.67 Ft |
| Second level | Primary Bedroom | 17.17 Ft x 15.08 Ft |
| Second level | Bedroom | 12.00 Ft x 11.17 Ft |
| Second level | Bedroom | 11.42 Ft x 11.25 Ft |
| Second level | Bonus Room | 12.50 Ft x 11.00 Ft |
| Second level | Laundry room | 9.17 Ft x 7.17 Ft |
| Basement | Family room | 16.67 Ft x 19.50 Ft |
| Basement | Other | 11.25 Ft x 10.75 Ft |
| Basement | Other | 16.00 Ft x 10.75 Ft |
| Basement | Bedroom | 12.17 Ft x 10.67 Ft |
| Basement | Other | 13.00 Ft x 9.33 Ft |
| Basement | Storage | 13.00 Ft x 5.75 Ft |
| Basement | Other | 13.00 Ft x 7.00 Ft |
| Main level | 2pc Bathroom | 6.00 Ft x 5.25 Ft |
| Basement | 4pc Bathroom | 9.00 Ft x 5.00 Ft |
| Second level | 6pc Bathroom | 16.00 Ft x 12.00 Ft |
| Second level | 4pc Bathroom | 8.00 Ft x 5.00 Ft |
| Second level | 4pc Bathroom | 8.00 Ft x 5.00 Ft |
From the house listings on this site today. What homes actually sold for is a better guide: ask Rich for recent sales.
A rough guide only. Put in the rate your lender quotes you. Leaves out property tax and, under 20% down, mortgage insurance.
Listed by CIR Realty. Listing data from the Calgary Real Estate Board, supplied by CREA’s DDF®. Last updated Sep 16, 2026.
49 photos  New · 6d ago 44 photos
 Price drop $100 46 photos
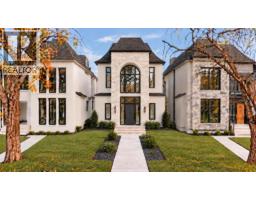 41 photos
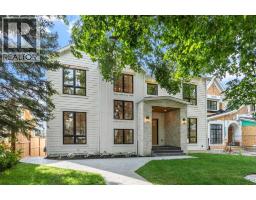 50 photos
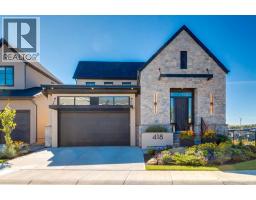 50 photos

This website is operated by Rich Baldy, REALTOR®, CIR Realty, #100, 707 10 Avenue SW, Calgary, AB T2R 0B3, office 403-294-1500. Rich is a member of The Canadian Real Estate Association.
REALTOR®, REALTORS®, and the REALTOR® logo are certification marks that are owned by REALTOR® Canada Inc. and licensed exclusively to The Canadian Real Estate Association (CREA). These certification marks identify real estate professionals who are members of CREA and who must abide by CREA’s By-Laws, Rules, and the REALTOR® Code. The MLS® trademark and the MLS® logo are owned by CREA and identify the quality of services provided by real estate professionals who are members of CREA.
By using this site you agree to its Terms of Use.