 50 photos
$2,399,000
2755 Cannon Road NW
Charleswood, Calgary
4 bd · 5 ba · 3,161 sq ft
Listed by CIR Realty
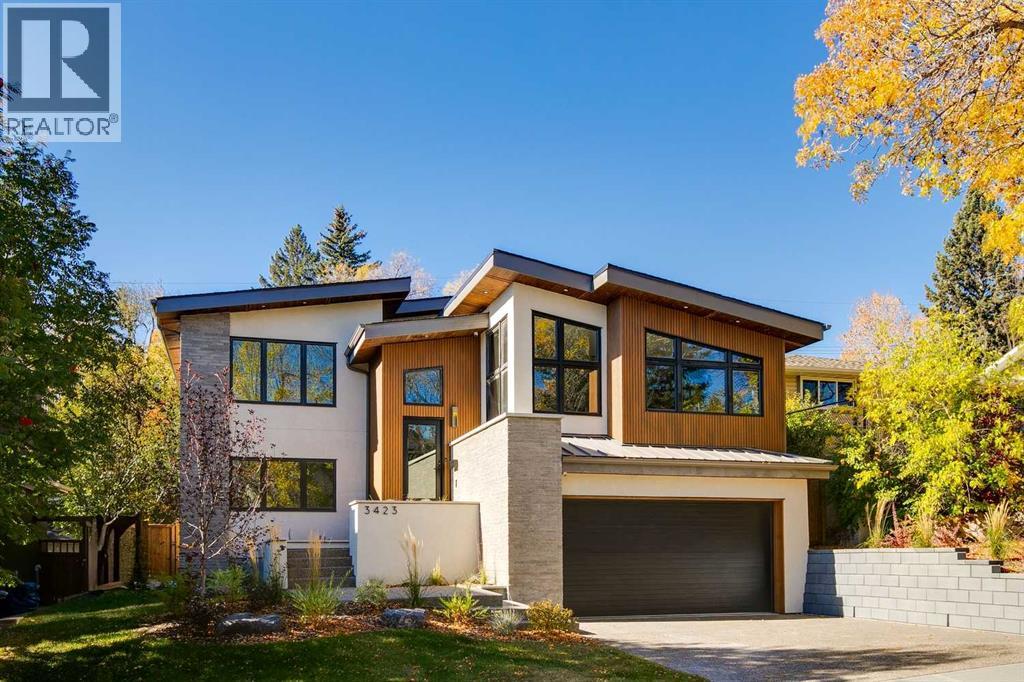
3423 23 Street NW
Charleswood, Calgary, T3L0T8
4 bed · 4 bath · 2,352 sq ft · House
Listed by CIR Realty
MLS® Number: A2313815 · 182 days on market
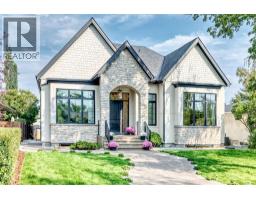
Welcome to 3423 23 Street NW, a mid century modern luxury residence, located in the highly desirable community of Charleswood. This newly built home offers over 3,400 sq. ft. of thoughtfully designed living space, showcasing an impressive blend of architectural sophistication, premium natural materials and state-of-the-art smart home features. The exterior makes an immediate statement with real brick, NewTech wood composite cladding, timber soffits and smooth stucco, creating a refined and low-maintenance façade that complements the mature, tree-lined street.Step inside to a foyer featuring white oak wall paneling and Limestone Bluestone pavers, setting the tone for the elegance carried throughout the home. The main level centers around a stunning chef-inspired kitchen equipped with a 48” Fulgor range, hoodfan & dishwasher, 36" Thermador fridge, all top of the line appliances. The perimeter counters are Temptation Quartzite w/leather finish, the island countertop - absolute Black granite w/brushed finish create a dramatic focal point, while custom white oak and painted cabinetry offer generous storage. The adjacent living and dining areas provide a seamless open-concept layout, highlighted by a gas fireplace with a Concrete Quartz surround, custom steel detailing, white oak millwork and expansive row of patio doors & windows that bathe the space in natural light.The upper level is anchored by an exceptional primary suite designed as a true retreat. The ensuite features striking “Fusion Wow” Quartzite, micro cement walls and ceilings in the shower, Riobel fixtures, a rain shower, freestanding tub and heated porcelain floors. A home office is adjacent to the primary bedroom. Two additional spacious bedrooms share a stylish Jack and Jill bathroom with Concrete Quartz finishes and glazed porcelain tile. A beautifully designed laundry room with LG large-capacity appliances, stone counters and built-in drainage adds convenience and functionality.The fully developed lo wer level offers a versatile media & recreation area with custom oak paneling, a fourth bathroom with heated floors and ample storage. This space is ideal for family living or entertaining guests. Comfort and convenience are elevated with integrated smart home technology, including Lutron lighting control, SONOS built-in speakers across five zones, HIK vision exterior security cameras, Wi-Fi controlled heated floors, multi-zoned furnace and central air conditioning system for year-round climate control.A heated double garage with hydronic in-floor heating and EV charging r-in provides both practicality and modern convenience. Every element of this home reflects careful craftsmanship, timeless design and luxurious functionality. Located on a quiet street just moments from parks, schools, the University of Calgary and urban amenities. The concrete foundation, subfloor + part of south wall intact from 1961 house. (id:67937)
| Property type | Single Family, House |
|---|---|
| Ownership | Freehold |
| Year built | 2025 |
| Bedrooms | 3 above grade, 1 below |
| Half baths | 1 |
| Living area | 2,352 sq ft |
| Price per sq ft | $999 |
| Days on market | 182 |
| Lot size | 511 square meters |
| Basement | Finished, Full, Separate entrance |
| Parking | 4 (Attached Garage) |
| Heating | Forced air, Natural gas, See remarks |
| Cooling | Fully air conditioned |
| Flooring | Tile, Hardwood, Carpeted |
| Construction | Wood frame |
| Foundation | Poured Concrete |
| Fireplaces | 1 |
| Appliances | Washer, Refrigerator, Cooktop - Gas, Dishwasher, Dryer, Microwave, Oven - Built-In, Hood Fan |
| Features | See remarks, Back lane |
| Fencing | Fence |
| Property tax | $4,842 (2025) |
| Zoning | RC-1 |
| Level | Room | Size |
|---|---|---|
| Second level | Kitchen | 17.58 Ft x 17.75 Ft |
| Second level | Dining room | 10.50 Ft x 17.75 Ft |
| Second level | Living room | 20.00 Ft x 17.75 Ft |
| Third level | Primary Bedroom | 14.00 Ft x 14.17 Ft |
| Third level | 5pc Bathroom | 10.25 Ft x 13.58 Ft |
| Third level | Office | 9.00 Ft x 6.00 Ft |
| Main level | Bedroom | 13.58 Ft x 10.00 Ft |
| Main level | Bedroom | 10.67 Ft x 11.83 Ft |
| Main level | Laundry room | 9.00 Ft x 7.08 Ft |
| Main level | Foyer | 12.58 Ft x 6.17 Ft |
| Lower level | Family room | 18.42 Ft x 16.50 Ft |
| Basement | 3pc Bathroom | .00 Ft x .00 Ft |
| Basement | Bedroom | 12.50 Ft x 10.67 Ft |
| Lower level | Other | 6.50 Ft x 10.17 Ft |
| Main level | 5pc Bathroom | 8.17 Ft x 7.92 Ft |
| Main level | 2pc Bathroom |
From the house listings on this site today. What homes actually sold for is a better guide: ask Rich for recent sales.
A rough guide only. Put in the rate your lender quotes you. Leaves out property tax and, under 20% down, mortgage insurance.
Listed by CIR Realty. Listing data from the Calgary Real Estate Board, supplied by CREA’s DDF®. Last updated Nov 8, 2026.
50 photos  50 photos
 50 photos
 Price drop $100 46 photos
 New · 6d ago 44 photos
 41 photos

This website is operated by Rich Baldy, REALTOR®, CIR Realty, #100, 707 10 Avenue SW, Calgary, AB T2R 0B3, office 403-294-1500. Rich is a member of The Canadian Real Estate Association.
REALTOR®, REALTORS®, and the REALTOR® logo are certification marks that are owned by REALTOR® Canada Inc. and licensed exclusively to The Canadian Real Estate Association (CREA). These certification marks identify real estate professionals who are members of CREA and who must abide by CREA’s By-Laws, Rules, and the REALTOR® Code. The MLS® trademark and the MLS® logo are owned by CREA and identify the quality of services provided by real estate professionals who are members of CREA.
By using this site you agree to its Terms of Use.