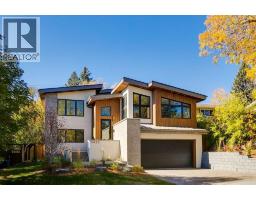
 49 photos
$2,350,000
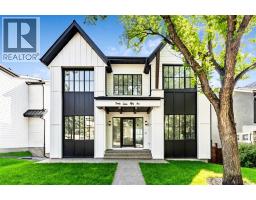
3423 23 Street NW
Charleswood, Calgary
4 bd · 4 ba · 2,352 sq ft
Listed by CIR Realty
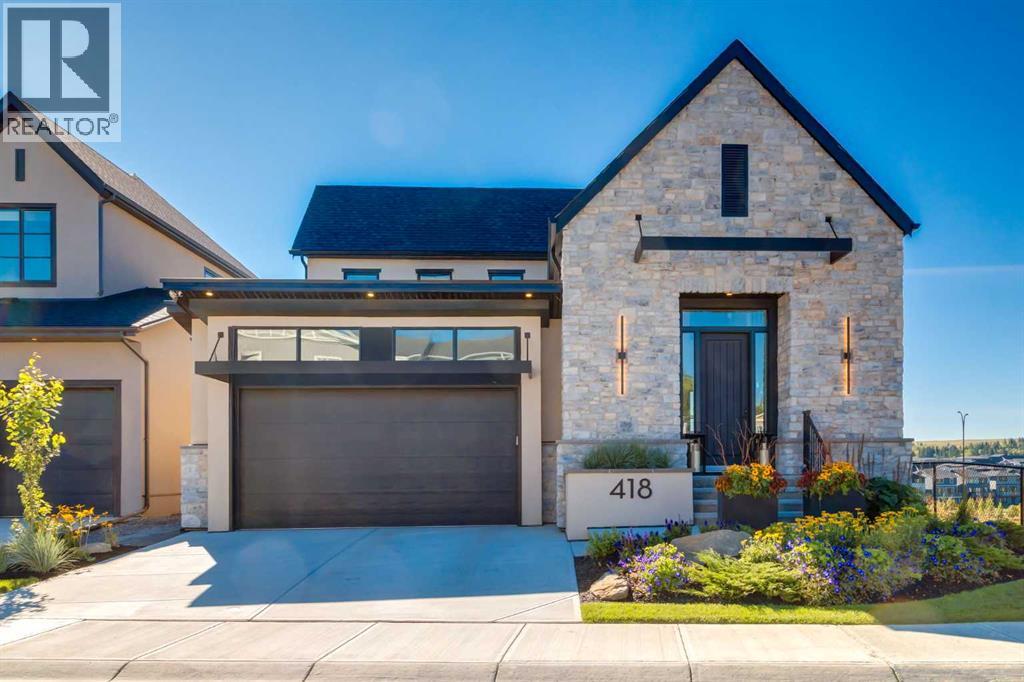
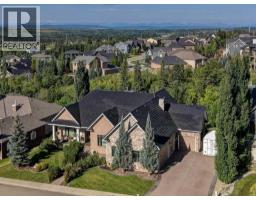
418 Crimson Ridge Place NW
Haskayne, Calgary, T3L0K8
4 bed · 4 bath · 2,501 sq ft · House
Listed by Real Broker
MLS® Number: A2346494 · 63 days on market
Presenting the former Lupi Luxury Homes showhome, a Modern Farmhouse estate commanding the ridge in Crimson Ridge, one of NW Calgary's newest communities. Set on the most coveted lot in the neighbourhood along a quiet street, this custom residence pairs refined design with effortless family living, all framed by unobstructed Rocky Mountain views to the west. The main level is bathed in natural light and anchored by a chef's kitchen appointed with Wolf and Sub-Zero appliances. A discreet butler's pantry with a second dishwasher serves the gracious dining area, made for elegant entertaining. In the living room, a modern gas fireplace sets the tone, and the space opens to a south-facing Suncoast screened deck with 180-degree views, an exquisite setting to unwind as the day draws to a close. The main-floor primary retreat is a private sanctuary with 13' vaulted ceilings, a custom closet, and a spa-inspired ensuite featuring a curbless shower, freestanding soaker tub, heated floors, and a double vanity. Upstairs, a loft with sweeping views and a second bedroom with its own bath offers an ideal guest suite or work-from-home haven. The lower level is equally impressive, with two additional bedrooms, a 4-piece bath, and a sophisticated entertainment space complete with games area, wet bar, wine room, and oversized windows. Additional highlights include a heated epoxy-finished tandem triple garage with shop area, radon mitigation, smart lighting, motorized blinds, central air, and an irrigated, professionally landscaped yard. With a list of upgrades that continues well beyond this description, this one-of-a-kind property is a rare offering. This home is a must-see!! (id:67937)
| Property type | Single Family, House |
|---|---|
| Ownership | Freehold |
| Year built | 2023 |
| Storeys | 2 |
| Bedrooms | 2 above grade, 2 below |
| Half baths | 1 |
| Living area | 2,501 sq ft |
| Price per sq ft | $940 |
| Days on market | 63 |
| Lot size | 500 square meters |
| Basement | Finished, Full |
| Parking | 5 (Attached Garage, Garage, Oversize, Tandem, Heated Garage) |
| Heating | Forced air |
| Cooling | Central air conditioning |
| Flooring | Tile, Hardwood, Carpeted |
| Construction | Wood frame |
| Foundation | Poured Concrete |
| Fireplaces | 1 |
| Appliances | Washer, Refrigerator, Water softener, Gas stove(s), Dishwasher, Dryer, Microwave, Freezer, Window Coverings, Garage door opener |
| Features | No neighbours behind, No Smoking Home |
| Fencing | Fence |
| Property tax | $7,580 (2026) |
| Zoning | R-G |
| Level | Room | Size |
|---|---|---|
| Main level | Kitchen | 11.08 Ft x 16.83 Ft |
| Main level | Living room | 16.08 Ft x 19.00 Ft |
| Main level | Dining room | 10.00 Ft x 18.92 Ft |
| Main level | 2pc Bathroom | 4.92 Ft x 4.92 Ft |
| Main level | Primary Bedroom | 13.00 Ft x 13.17 Ft |
| Main level | 5pc Bathroom | 9.58 Ft x 15.00 Ft |
| Main level | Foyer | 5.92 Ft x 12.17 Ft |
| Main level | Pantry | 5.17 Ft x 14.50 Ft |
| Main level | Laundry room | 7.42 Ft x 13.50 Ft |
| Upper Level | Bedroom | 10.33 Ft x 10.75 Ft |
| Upper Level | 3pc Bathroom | 9.83 Ft x 11.58 Ft |
| Upper Level | Loft | 17.67 Ft x 23.00 Ft |
| Lower level | Family room | 17.58 Ft x 25.00 Ft |
| Lower level | Other | 9.67 Ft x 15.00 Ft |
| Lower level | Bedroom | 10.67 Ft x 11.58 Ft |
| Lower level | Bedroom | 9.83 Ft x 11.08 Ft |
| Lower level | Furnace | 7.83 Ft x 9.58 Ft |
| Lower level | 4pc Bathroom | 4.92 Ft x 14.25 Ft |
| Lower level | Storage | 14.25 Ft x 20.83 Ft |
From the house listings on this site today. What homes actually sold for is a better guide: ask Rich for recent sales.
A rough guide only. Put in the rate your lender quotes you. Leaves out property tax and, under 20% down, mortgage insurance.
Listed by Real Broker. Listing data from the Calgary Real Estate Board, supplied by CREA’s DDF®. Last updated Nov 3, 2026.
49 photos  50 photos
 Price drop $100 46 photos
 New · 6d ago 44 photos
 50 photos
 41 photos

This website is operated by Rich Baldy, REALTOR®, CIR Realty, #100, 707 10 Avenue SW, Calgary, AB T2R 0B3, office 403-294-1500. Rich is a member of The Canadian Real Estate Association.
REALTOR®, REALTORS®, and the REALTOR® logo are certification marks that are owned by REALTOR® Canada Inc. and licensed exclusively to The Canadian Real Estate Association (CREA). These certification marks identify real estate professionals who are members of CREA and who must abide by CREA’s By-Laws, Rules, and the REALTOR® Code. The MLS® trademark and the MLS® logo are owned by CREA and identify the quality of services provided by real estate professionals who are members of CREA.
By using this site you agree to its Terms of Use.