 49 photos
$1,738,800
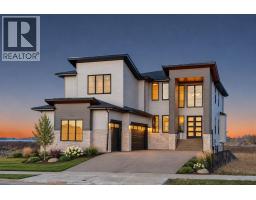
486 South Shore Drive
South Shores, Chestermere
7 bd · 5 ba · 3,640 sq ft
Listed by Real Broker
280135 Township Road 242 SE
East Acreages, Chestermere, T1X0M5
6 bed · 5 bath · 3,488 sq ft · House
Listed by Legacy Real Estate Services
MLS® Number: A2307039 · 193 days on market
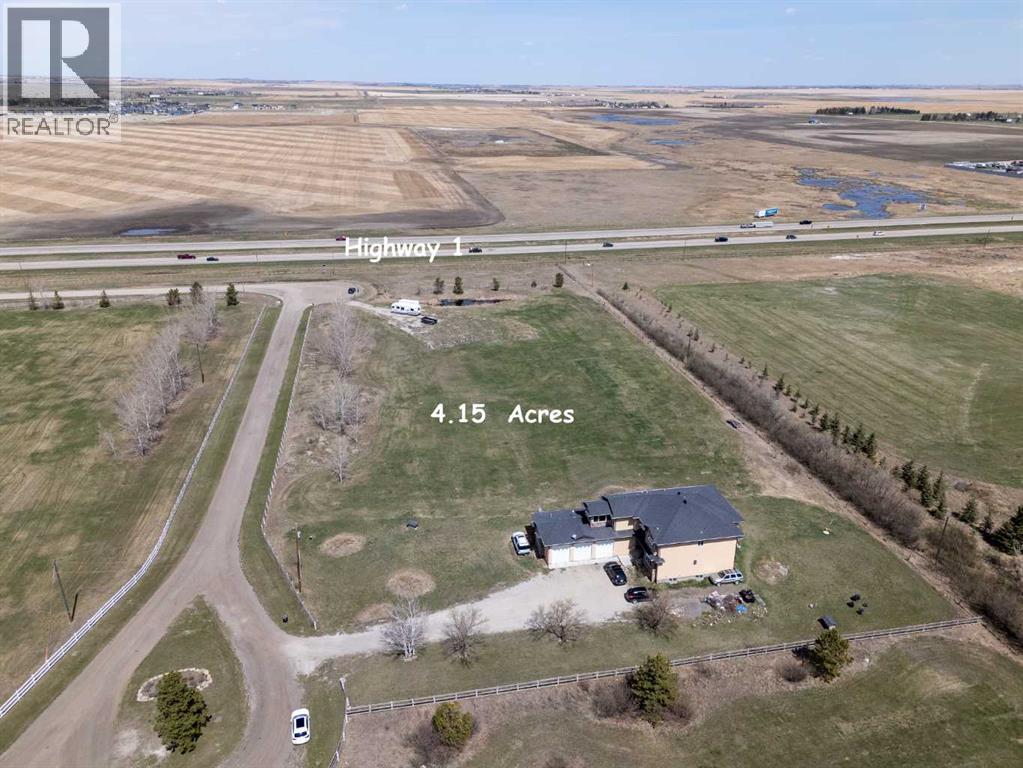
PRICE REDUCTION! 4 Acres in City of Chestermere East Acreages with Highway 1 Frontage and Executive Two Story Home (6 Bedrooms, 5 Baths) with oversize heated triple attached garage (50' x 24'). Great opportunity to acquire land inside the City of Chestermere with future development potential (existing application for residential development currently underway nearby on RR 281 in East Acreages). Very nice custom executive two story with spacious, open floor plan (see attached VirtualTour) featuring cathedral ceiling and multiple living areas on the main floor, including bedroom adjacent to a full bath, main floor laundry, and heated oversize triple garage. Upper level features custom staircase leading to two Primary Bedrooms both with ensuite baths and two additional bedrooms with central full bath. Lower level is developed with a large bedroom, full bath and large living area and optional second bedroom, but lower level requires new flooring. Chestermere is one of Canada's fastest growing cities and this is your opportunity to acquire a Live, Work, and Play property, with great future opportunity. Come see for yourself! (id:67937)
| Property type | Single Family, House |
|---|---|
| Ownership | Freehold |
| Year built | 2008 |
| Storeys | 2 |
| Bedrooms | 5 above grade, 1 below |
| Half baths | 0 |
| Living area | 3,488 sq ft |
| Price per sq ft | $487 |
| Days on market | 193 |
| Lot size | 4.15 acres |
| Basement | Partially finished, Full |
| Parking | 6 (Attached Garage, Garage, Heated Garage) |
| Heating | Forced air, Natural gas, Central heating, Other |
| Cooling | None |
| Flooring | Tile, Hardwood, Carpeted |
| Construction | Wood frame |
| Foundation | Poured Concrete |
| Fireplaces | 1 |
| Appliances | Washer, Refrigerator, Cooktop - Gas, Dishwasher, Dryer, Oven - Built-In, Window Coverings, Garage door opener |
| Features | Cul-de-sac, Wet bar, PVC window |
| Fencing | Fence |
| Property tax | $6,808 (2025) |
| Zoning | LLR |
| Level | Room | Size |
|---|---|---|
| Main level | 3pc Bathroom | 9.08 Ft x 5.33 Ft |
| Main level | Bedroom | 12.42 Ft x 10.58 Ft |
| Main level | Dining room | 8.25 Ft x 14.33 Ft |
| Main level | Family room | 13.42 Ft x 13.92 Ft |
| Main level | Kitchen | 17.33 Ft x 15.33 Ft |
| Main level | Laundry room | 7.83 Ft x 6.42 Ft |
| Main level | Living room | 16.42 Ft x 15.25 Ft |
| Main level | Office | 12.83 Ft x 11.83 Ft |
| Upper Level | 4pc Bathroom | 8.83 Ft x 5.50 Ft |
| Upper Level | 5pc Bathroom | 8.17 Ft x 8.00 Ft |
| Upper Level | 5pc Bathroom | 17.58 Ft x 12.25 Ft |
| Upper Level | Bedroom | 12.42 Ft x 13.92 Ft |
| Upper Level | Bedroom | 12.42 Ft x 12.08 Ft |
| Upper Level | Bedroom | 18.83 Ft x 16.67 Ft |
| Upper Level | Primary Bedroom | 18.92 Ft x 15.92 Ft |
| Upper Level | Sunroom | 10.08 Ft x 8.33 Ft |
| Upper Level | Other | 8.50 Ft x 5.92 Ft |
| Lower level | Bedroom | 15.00 Ft x 15.00 Ft |
| Lower level | 4pc Bathroom | |
| Lower level | Recreational, Games room | 16.00 Ft x 20.00 Ft |
A rough guide only. Put in the rate your lender quotes you. Leaves out property tax and, under 20% down, mortgage insurance.
Listed by Legacy Real Estate Services. Listing data from the Calgary Real Estate Board, supplied by CREA’s DDF®. Last updated Nov 21, 2026.
49 photos  50 photos
 50 photos
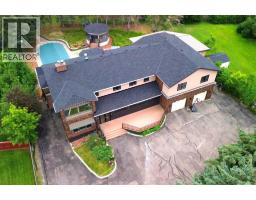 50 photos
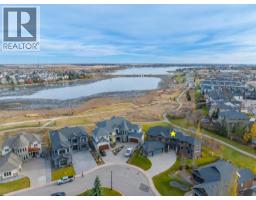 New · 1d ago 50 photos
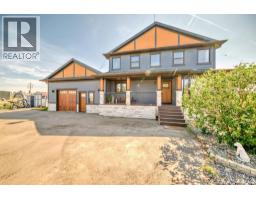 49 photos

This website is operated by Rich Baldy, REALTOR®, CIR Realty, #100, 707 10 Avenue SW, Calgary, AB T2R 0B3, office 403-294-1500. Rich is a member of The Canadian Real Estate Association.
REALTOR®, REALTORS®, and the REALTOR® logo are certification marks that are owned by REALTOR® Canada Inc. and licensed exclusively to The Canadian Real Estate Association (CREA). These certification marks identify real estate professionals who are members of CREA and who must abide by CREA’s By-Laws, Rules, and the REALTOR® Code. The MLS® trademark and the MLS® logo are owned by CREA and identify the quality of services provided by real estate professionals who are members of CREA.
By using this site you agree to its Terms of Use.