 36 photos
$1,074,000
206, 835 78 Street SW
West Springs, Calgary
2 bd · 3 ba · 1,282 sq ft
Listed by RE/MAX First
Open Sat Nov 21, 11 am–1 pm
715, 8445 Broadcast Avenue SW
West Springs, Calgary, T3H6B6
1 bed · 2 bath · 1,697 sq ft · Apartment
Listed by Coldwell Banker Mountain Central
MLS® Number: A2316322 · 169 days on market
Want to go with someone on your side? Ask Rich to meet you there.
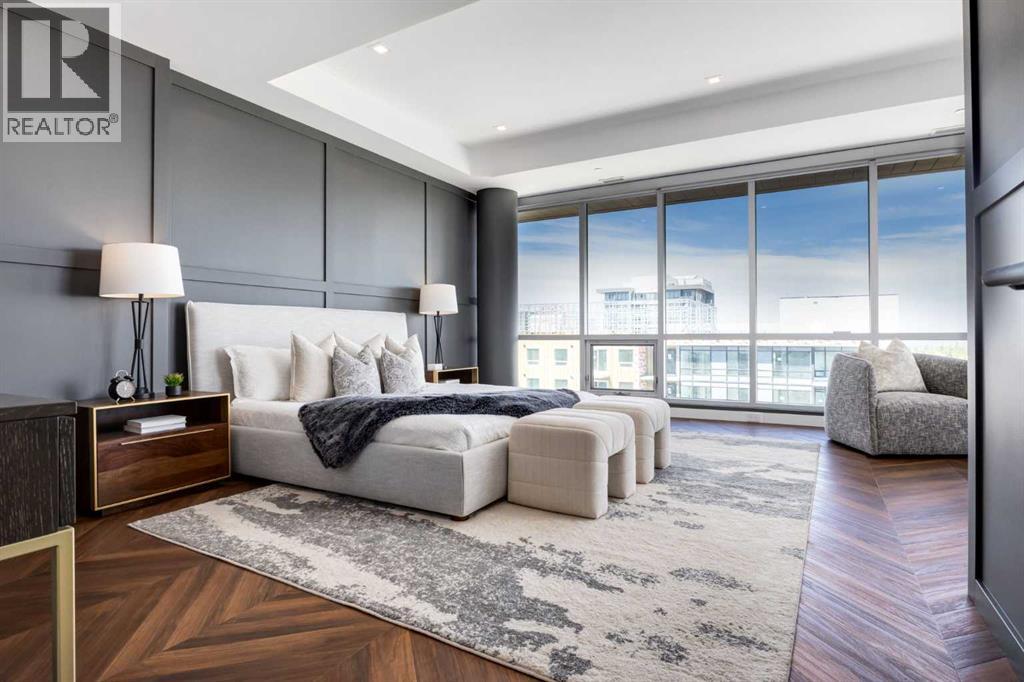
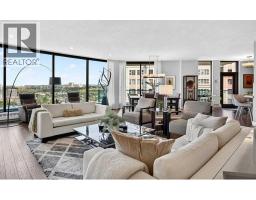
OPEN HOUSE SATURDAY AND SUNDAY FROM 11AM TO 1PM. Offering TWO BEDROOMS with TWO ENSUITE BATHS, a wrap-around balcony, and beautiful views, this exceptional residence presents a rare opportunity to own one of the most desirable homes in West District. The defining feature of this residence is the spectacular primary retreat, occupying the entire second floor and offering nearly 700 square feet of private living space. The luxurious ensuite features dual vanities, a frameless glass shower, and a sophisticated monochromatic palette of soft grey stone-inspired finishes, complemented by a spacious walk-in closet. A private balcony completes this remarkable retreat, creating a peaceful sanctuary above the main living area. The main floor has been thoughtfully designed for entertaining, with an expansive living room and dining area surrounded by floor-to-ceiling windows that flood the home with natural light and create seamless indoor-outdoor living. The contemporary kitchen features matte cabinetry, brushed gold hardware, quartz countertops and backsplash, and premium Fisher & Paykel appliances, blending contemporary design with everyday functionality. A spacious second bedroom with its own ensuite bath is privately positioned on the main level, while a large wrap-around pantry provides exceptional storage rarely found in condominium living. This residence features two entrances, one on each floor, both with elevator access to both levels. This unit includes two titled parking stalls, two large storage units, air conditioning, and beautiful outdoor living space. The building offers a party and entertainment room on the second floor and a large south-facing sundeck on the eighth floor. Situated in the heart of West District, one of Calgary's most exciting emerging communities, you are steps from fabulous restaurants, local coffee shops, boutique fitness studios, grocery stores, beauty services, and an ever-growing collection of amenities. Combining contemporary luxury, exceptional design, and an outstanding location, this penthouse delivers an elevated lifestyle unlike any other. (id:67937)
| Property type | Single Family, Apartment |
|---|---|
| Ownership | Condo/Strata |
| Year built | 2019 |
| Storeys | 8 |
| Bedrooms | 1 above grade, 0 below |
| Half baths | 0 |
| Living area | 1,697 sq ft |
| Price per sq ft | $648 |
| Days on market | 169 |
| Parking | 2 |
| Cooling | Central air conditioning |
| Flooring | Vinyl Plank |
| Construction | Poured concrete |
| Appliances | Washer, Refrigerator, Range - Gas, Dishwasher, Dryer, Microwave, Freezer, Hood Fan, Window Coverings |
| Features | No Animal Home, No Smoking Home, Parking |
| Condo / HOA fee | $794.40 monthly |
| Property tax | $5,220 (2026) |
| Zoning | DC |
| Level | Room | Size |
|---|---|---|
| Main level | 4pc Bathroom | .00 Ft x .00 Ft |
| Second level | 4pc Bathroom | .00 Ft x .00 Ft |
| Main level | Kitchen | 12.58 Ft x 12.25 Ft |
| Main level | Dining room | 14.75 Ft x 10.42 Ft |
| Main level | Living room | 14.33 Ft x 15.25 Ft |
| Main level | Other | 10.58 Ft x 11.42 Ft |
| Second level | Primary Bedroom | 19.83 Ft x 20.58 Ft |
From the apartment listings on this site today. What homes actually sold for is a better guide: ask Rich for recent sales.
A rough guide only. Put in the rate your lender quotes you. Leaves out property tax, the condo fee and, under 20% down, mortgage insurance.
Listed by Coldwell Banker Mountain Central. Listing data from the Calgary Real Estate Board, supplied by CREA’s DDF®. Last updated Nov 18, 2026.
36 photos  44 photos
 49 photos
 44 photos
 Price drop $10.9K 48 photos
 50 photos

This website is operated by Rich Baldy, REALTOR®, CIR Realty, #100, 707 10 Avenue SW, Calgary, AB T2R 0B3, office 403-294-1500. Rich is a member of The Canadian Real Estate Association.
REALTOR®, REALTORS®, and the REALTOR® logo are certification marks that are owned by REALTOR® Canada Inc. and licensed exclusively to The Canadian Real Estate Association (CREA). These certification marks identify real estate professionals who are members of CREA and who must abide by CREA’s By-Laws, Rules, and the REALTOR® Code. The MLS® trademark and the MLS® logo are owned by CREA and identify the quality of services provided by real estate professionals who are members of CREA.
By using this site you agree to its Terms of Use.