 48 photos
$419,000
818 7 Avenue NE
Three Hills
4 bd · 4 ba · 1,752 sq ft
Listed by First Place Realty
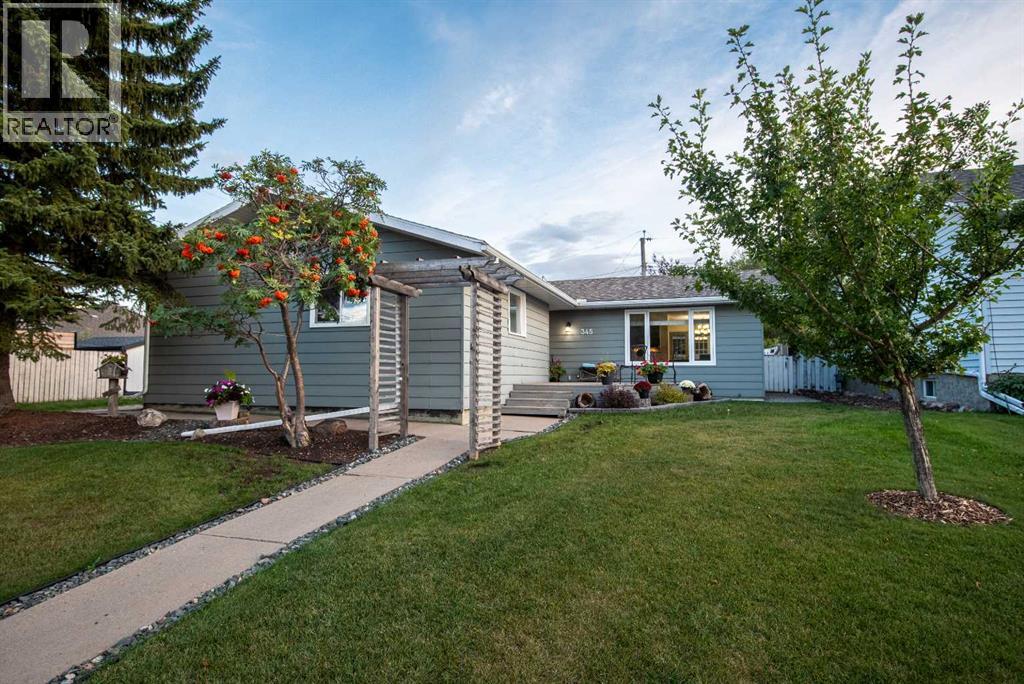
345 9 Street SE
Three Hills, T0M2A0
4 bed · 3 bath · 1,323 sq ft · House
Listed by First Place Realty
MLS® Number: A2319392 · 165 days on market
Welcome to this well-maintained 4-bedroom, 2.5-bathroom 3-level split family home located in the welcoming community of Three Hills. With an attached double garage, functional layout, and numerous updates, this home offers plenty of space for growing families. The bright main floor features an open-concept design with a sunken living room, creating a warm and inviting gathering space. The kitchen is designed for everyday living and entertaining, offering an abundance of cabinetry and counter space, a large island with seating, and a dining area with patio doors leading to the back deck and fully fenced backyard perfect for entertaining. Upstairs you'll find three comfortable bedrooms, including the primary bedroom with a convenient 2-piece ensuite, along with a full bathroom to serve the upper level. The lower level is filled with natural light from its large windows and offers a spacious family room complete with a cozy gas fireplace. This level also features a fourth bedroom with its own 3-piece ensuite, making it ideal for guests, teenagers, or multi-generational living. The laundry and utility area are conveniently located on this level, along with stylish barn door accents. An easily accessible crawl space provides plenty of additional storage. Recent updates include some fresh paint and flooring, new faucets throughout, leaf filters on the gutters, and a Rinnai hot water on demand system installed in 2022. A great family home—close to schools, parks, walking paths, and all the amenities Three Hills has to offer! (id:67937)
| Property type | Single Family, House |
|---|---|
| Ownership | Freehold |
| Year built | 1983 |
| Bedrooms | 3 above grade, 1 below |
| Half baths | 1 |
| Living area | 1,323 sq ft |
| Price per sq ft | $302 |
| Days on market | 165 |
| Lot size | 6,000 square feet |
| Basement | Partially finished, Partial |
| Parking | 2 (Detached Garage) |
| Heating | Forced air |
| Cooling | None |
| Flooring | Hardwood, Carpeted, Ceramic Tile, Linoleum, Vinyl Plank |
| Construction | Wood frame |
| Fireplaces | 1 |
| Appliances | Refrigerator, Range - Electric, Dishwasher, Garburator, Microwave Range Hood Combo, Window Coverings, Garage door opener, Washer & Dryer, Water Heater - Tankless |
| Features | See remarks, Back lane, Closet Organizers |
| Fencing | Fence |
| Property tax | $4,314 (2026) |
| Zoning | R1 |
| Level | Room | Size |
|---|---|---|
| Main level | Living room | 12.50 Ft x 19.83 Ft |
| Main level | Kitchen | 10.17 Ft x 16.42 Ft |
| Main level | Dining room | 10.42 Ft x 8.75 Ft |
| Second level | Primary Bedroom | 11.33 Ft x 13.33 Ft |
| Second level | 2pc Bathroom | |
| Second level | 4pc Bathroom | |
| Second level | Bedroom | 12.25 Ft x 10.58 Ft |
| Second level | Bedroom | 12.25 Ft x 10.58 Ft |
| Lower level | 3pc Bathroom | |
| Lower level | Bedroom | 11.00 Ft x 11.42 Ft |
| Lower level | Family room | 17.17 Ft x 21.17 Ft |
A rough guide only. Put in the rate your lender quotes you. Leaves out property tax and, under 20% down, mortgage insurance.
Listed by First Place Realty. Listing data from the Calgary Real Estate Board, supplied by CREA’s DDF®. Last updated Sep 9, 2026.
48 photos  42 photos

This website is operated by Rich Baldy, REALTOR®, CIR Realty, #100, 707 10 Avenue SW, Calgary, AB T2R 0B3, office 403-294-1500. Rich is a member of The Canadian Real Estate Association.
REALTOR®, REALTORS®, and the REALTOR® logo are certification marks that are owned by REALTOR® Canada Inc. and licensed exclusively to The Canadian Real Estate Association (CREA). These certification marks identify real estate professionals who are members of CREA and who must abide by CREA’s By-Laws, Rules, and the REALTOR® Code. The MLS® trademark and the MLS® logo are owned by CREA and identify the quality of services provided by real estate professionals who are members of CREA.
By using this site you agree to its Terms of Use.