 48 photos
$419,000
818 7 Avenue NE
Three Hills
4 bd · 4 ba · 1,752 sq ft
Listed by First Place Realty
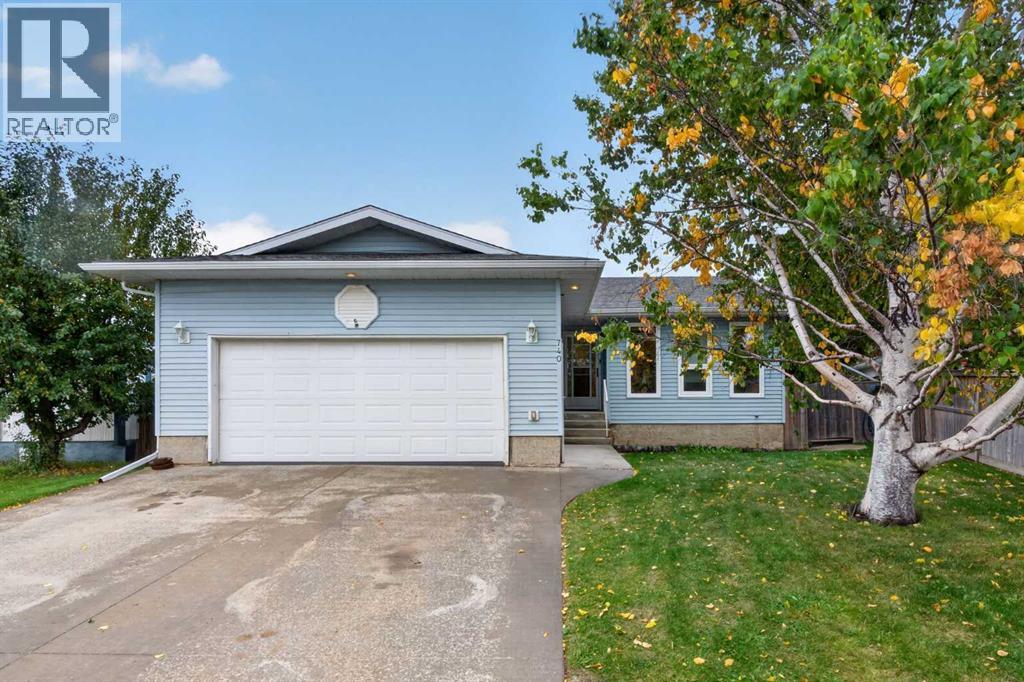
740 3 Avenue SE
Three Hills, T0M2A0
5 bed · 3 bath · 1,415 sq ft · House
Listed by Hope Street Real Estate Corp.
MLS® Number: A2346064 · 52 days on market
Welcome to this spacious and inviting bungalow offering plenty of room for the whole family! Featuring 5 bedrooms and 3 bathrooms in the whole home combines comfortable main floor living with an amazing finished basement.The main floor offers a bright and functional layout with 3 bedrooms, and 2 baths along with main floor laundry, making everyday living convenient and easy, PLUS the added bonus of the double attached garage.Downstairs, the fully finished basement offers even more living space, including a large family room complete with a pool table, perfect for entertaining, game nights, or relaxing with family and friends. The basement also features 2 additional bedrooms, a full bathroom, and a dedicated office/craft space, providing flexibility for guests, teenagers, or space for extended family.Step outside and discover a great backyard, offering space to relax, play and enjoy the outdoors. The location makes family life even easier, with close proximity to play parks, outdoor skating rink and tennis courts.Come see this amazing bungalow and make it yours today! (id:67937)
| Property type | Single Family, House |
|---|---|
| Ownership | Freehold |
| Year built | 1987 |
| Storeys | 1 |
| Bedrooms | 3 above grade, 2 below |
| Half baths | 0 |
| Living area | 1,415 sq ft |
| Price per sq ft | $325 |
| Days on market | 52 |
| Lot size | 6,600 square feet |
| Basement | Finished, Full |
| Parking | 4 (Attached Garage, Garage, Parking Pad, Street, Concrete, Heated Garage) |
| Heating | Natural gas, Central heating |
| Cooling | None |
| Flooring | Carpeted, Linoleum, Vinyl Plank |
| Construction | Wood frame |
| Foundation | Poured Concrete |
| Appliances | Washer, Refrigerator, Range - Electric, Dishwasher, Dryer, Hood Fan, Window Coverings, Garage door opener |
| Features | Back lane, No Smoking Home |
| Fencing | Fence |
| Property tax | $4,175 (2026) |
| Zoning | R1 |
| Level | Room | Size |
|---|---|---|
| Main level | Living room | 14.50 Ft x 14.50 Ft |
| Main level | Dining room | 11.17 Ft x 15.42 Ft |
| Main level | Kitchen | 10.83 Ft x 17.58 Ft |
| Main level | Primary Bedroom | 13.08 Ft x 11.83 Ft |
| Main level | 4pc Bathroom | 7.58 Ft x 5.08 Ft |
| Main level | Bedroom | 8.92 Ft x 11.83 Ft |
| Main level | Bedroom | 9.67 Ft x 8.92 Ft |
| Main level | Laundry room | 6.75 Ft x 7.33 Ft |
| Main level | 4pc Bathroom | 7.50 Ft x 6.42 Ft |
| Basement | Recreational, Games room | 25.33 Ft x 18.25 Ft |
| Basement | Bedroom | 10.50 Ft x 15.50 Ft |
| Basement | Bedroom | 9.58 Ft x 10.08 Ft |
| Basement | 4pc Bathroom | 13.33 Ft x 9.50 Ft |
| Basement | Furnace | 6.92 Ft x 9.50 Ft |
| Basement | Storage | 3.17 Ft x 3.75 Ft |
| Basement | Storage | 3.17 Ft x 4.00 Ft |
A rough guide only. Put in the rate your lender quotes you. Leaves out property tax and, under 20% down, mortgage insurance.
Listed by Hope Street Real Estate Corp.. Listing data from the Calgary Real Estate Board, supplied by CREA’s DDF®. Last updated Oct 25, 2026.
48 photos  36 photos

This website is operated by Rich Baldy, REALTOR®, CIR Realty, #100, 707 10 Avenue SW, Calgary, AB T2R 0B3, office 403-294-1500. Rich is a member of The Canadian Real Estate Association.
REALTOR®, REALTORS®, and the REALTOR® logo are certification marks that are owned by REALTOR® Canada Inc. and licensed exclusively to The Canadian Real Estate Association (CREA). These certification marks identify real estate professionals who are members of CREA and who must abide by CREA’s By-Laws, Rules, and the REALTOR® Code. The MLS® trademark and the MLS® logo are owned by CREA and identify the quality of services provided by real estate professionals who are members of CREA.
By using this site you agree to its Terms of Use.