 36 photos
$399,900
345 9 Street SE
Three Hills
4 bd · 3 ba · 1,323 sq ft
Listed by First Place Realty
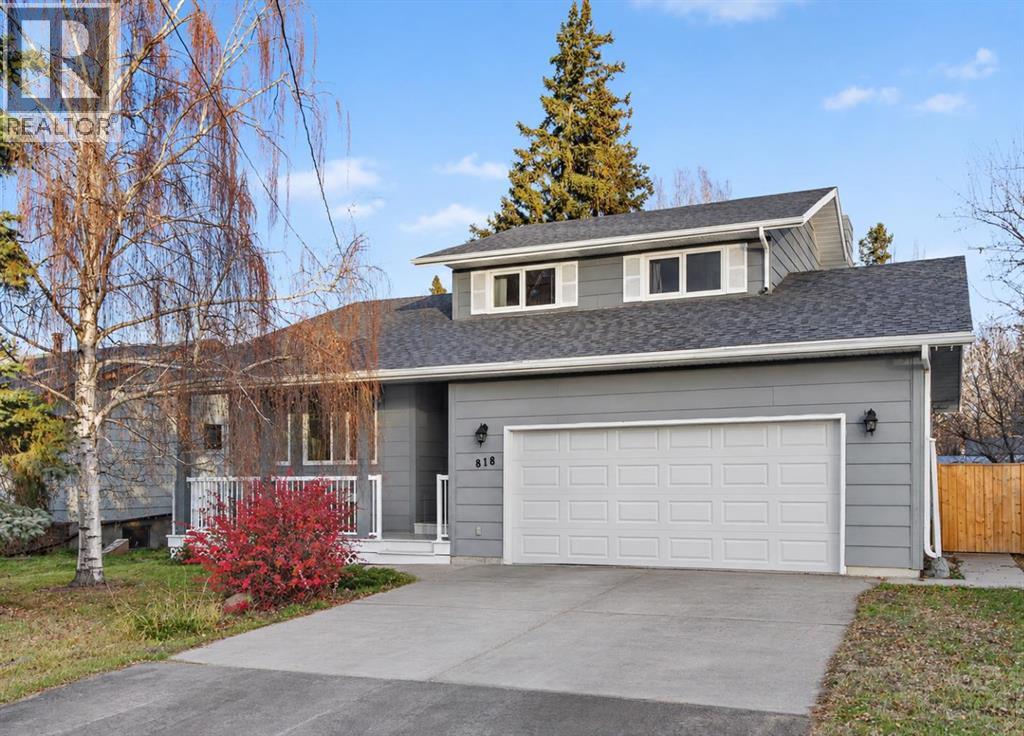
818 7 Avenue NE
Three Hills, T0M2A0
4 bed · 4 bath · 1,752 sq ft · House
Listed by First Place Realty
MLS® Number: A2356948 · 16 days on market
Welcome to this beautiful five-level split home. Offering an abundance of living space, a thoughtfully designed layout, and an exceptional backyard, this property is ready for its next owners to call it home. The upper level features a spacious primary bedroom complete with walk-in closet and 2-piece ensuite, along with two additional bedrooms and a full bathroom. Just a few steps down, you'll find a welcoming formal living room, a versatile office with optional laundry hookups, and a spacious kitchen featuring a central island perfect for meal preparation and casual gatherings. The adjoining family room and dining area is a wonderful space for entertaining or relaxing, highlighted by a beautiful stone-faced, gas-assisted wood-burning fireplace and large windows overlooking the stunning backyard. This level also provides a convenient 3-piece bathroom and access to the side deck, wired for sound, the attached double garage, and backyard. The lower level offers a fourth bedroom, comfortable recreation/TV room, laundry area with 2-piece bathroom, and access to an additional basement level providing an abundance of storage, including a cold room! Step outside and discover your own private backyard retreat! Beautifully landscaped and fully fenced, this impressive outdoor space features mature trees, apple trees, raspberry bushes, raised planters, a firepit, and storage shed. Whether you enjoy gardening, entertaining, or simply relaxing outdoors, this yard offers something for everyone. Located in the welcoming community of Three Hills, you'll enjoy the benefits of small-town living with an excellent selection of amenities, including schools, parks, playgrounds, walking trails, an arena, aquatic centre, golf course, hospital, and a variety of local shops and services. With its generous living spaces, functional layout, attached double garage, and exceptional yard, this home offers an incredible opportunity for its next owners. A property that truly needs to be seen to be appreciated! Book your private showing today! (id:67937)
| Property type | Single Family, House |
|---|---|
| Ownership | Freehold |
| Year built | 1982 |
| Bedrooms | 3 above grade, 1 below |
| Half baths | 2 |
| Living area | 1,752 sq ft |
| Price per sq ft | $239 |
| Days on market | 16 |
| Lot size | 10,230 square feet |
| Basement | Partially finished, Full |
| Parking | 4 (Attached Garage) |
| Heating | Forced air |
| Cooling | None |
| Flooring | Hardwood, Carpeted, Linoleum |
| Construction | Wood frame |
| Fireplaces | 1 |
| Appliances | Refrigerator, Range - Electric, Dishwasher, Freezer, Garburator, Hood Fan, Window Coverings, Garage door opener, Washer & Dryer |
| Features | See remarks, PVC window, No Smoking Home |
| Fencing | Fence |
| Property tax | $4,616 (2026) |
| Zoning | R1 |
| Level | Room | Size |
|---|---|---|
| Main level | Family room | 13.17 Ft x 12.58 Ft |
| Main level | Dining room | 13.17 Ft x 8.25 Ft |
| Main level | 3pc Bathroom | .00 Ft x .00 Ft |
| Second level | Kitchen | 14.42 Ft x 13.00 Ft |
| Second level | Office | 9.00 Ft x 7.08 Ft |
| Second level | Living room | 15.50 Ft x 13.08 Ft |
| Third level | Primary Bedroom | 13.25 Ft x 16.42 Ft |
| Third level | 2pc Bathroom | .00 Ft x .00 Ft |
| Third level | 4pc Bathroom | .00 Ft x .00 Ft |
| Third level | Bedroom | 13.58 Ft x 8.67 Ft |
| Third level | Bedroom | 9.67 Ft x 9.92 Ft |
| Lower level | 2pc Bathroom | .00 Ft x .00 Ft |
| Lower level | Bedroom | 11.75 Ft x 12.58 Ft |
| Lower level | Recreational, Games room | 25.92 Ft x 12.50 Ft |
A rough guide only. Put in the rate your lender quotes you. Leaves out property tax and, under 20% down, mortgage insurance.
Listed by First Place Realty. Listing data from the Calgary Real Estate Board, supplied by CREA’s DDF®. Last updated Nov 6, 2026.
36 photos  42 photos

This website is operated by Rich Baldy, REALTOR®, CIR Realty, #100, 707 10 Avenue SW, Calgary, AB T2R 0B3, office 403-294-1500. Rich is a member of The Canadian Real Estate Association.
REALTOR®, REALTORS®, and the REALTOR® logo are certification marks that are owned by REALTOR® Canada Inc. and licensed exclusively to The Canadian Real Estate Association (CREA). These certification marks identify real estate professionals who are members of CREA and who must abide by CREA’s By-Laws, Rules, and the REALTOR® Code. The MLS® trademark and the MLS® logo are owned by CREA and identify the quality of services provided by real estate professionals who are members of CREA.
By using this site you agree to its Terms of Use.