 34 photos
$360,000
18 Fonda Crescent SE
Forest Heights, Calgary
3 bd · 2 ba · 1,146 sq ft
Listed by Coldwell Banker Mountain Central
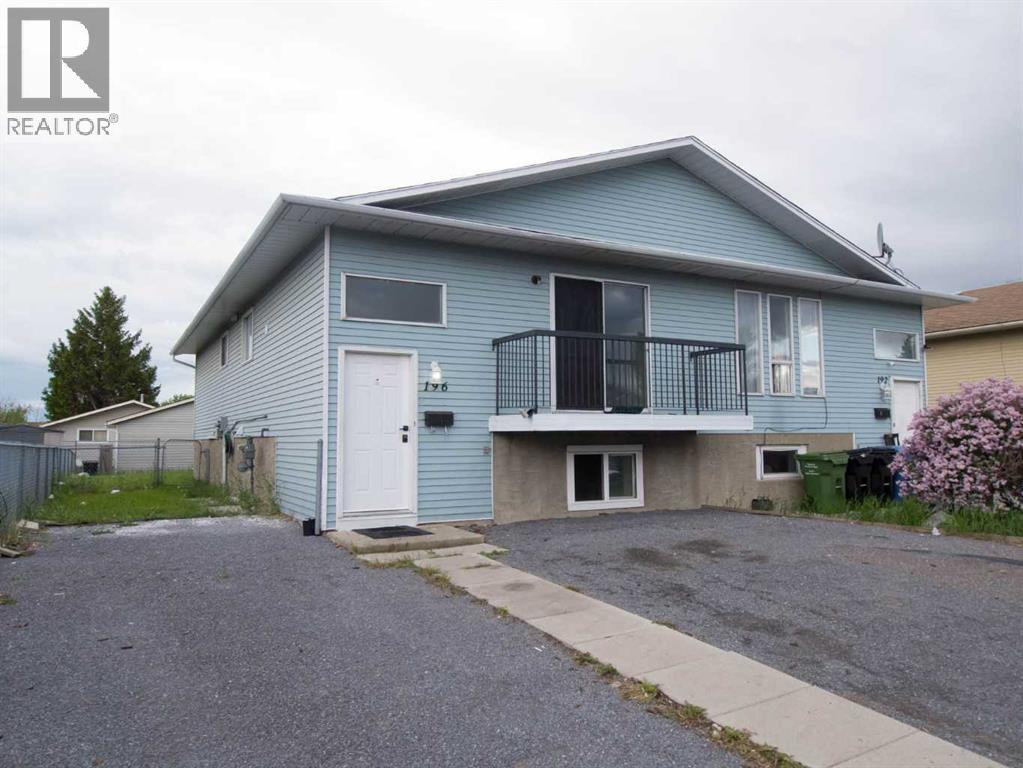
196 Fonda Drive SE
Forest Heights, Calgary, T2A6E6
3 bed · 3 bath · 976 sq ft · Duplex
Listed by Grand Realty
MLS® Number: A2320858 · 161 days on market
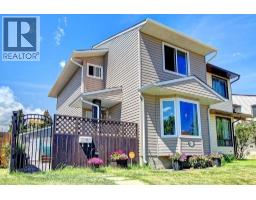
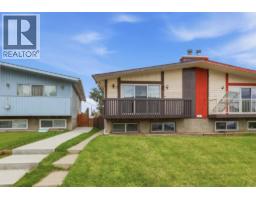
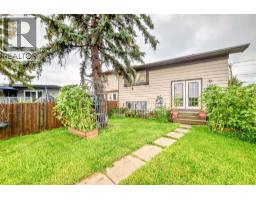
** 3-PLEX RENTAL ** Rare investment opportunity, this property has 3 SELF-CONTAINED UNITS (main floor 3 bedroom suite plus 2 illegal studio suites in basement) total of 3 kitchen, 3 full bathrooms, 2 laundry areas (main floor suite has in-unit laundry and other 2 share common area with laundry area) and 3 NEW GRAVEL PARKING PADS front driveway that can park 3 cars on the property (tandem on left side, and 1 on the right side). Upgrades include LUXURY SHOWER PANEL SYSTEM AT ALL BATHTUBS, newer vinyl plank flooring throughout, STONE COUNTER-TOPS, and new paint. Perfect for an owner family to live upstairs since it has 3 bedrooms with a spacious kitchen, dining room, and living room with a balcony overlooking the front yard. Exceptional rentals for the 2 studio lower units (illegal) that's great for young couples or individual students and workers, fetching up to $700-850 per unit. Note each unit has bright large windows because the structure is a BI-LEVEL with common entrance front door and then each unit door respectively. Don't miss out on this rare LIVE UP/ RENT DOWN smart investment. Appliances include 3 stoves, 3 fridges, 2 washers and 2 dryers, and 3 hood fans. QUIET STREET, located close to all levels of schools, public transportation, and shopping, this is an AMAZING PROPERTY! (id:67937)
| Property type | Single Family, Duplex |
|---|---|
| Ownership | Freehold |
| Year built | 1986 |
| Bedrooms | 3 above grade, 0 below |
| Half baths | 0 |
| Living area | 976 sq ft |
| Price per sq ft | $435 |
| Days on market | 161 |
| Lot size | 315 square meters |
| Basement | Finished, Full, Separate entrance, Suite |
| Parking | 3 (Parking Pad, Tandem, Exposed Aggregate) |
| Heating | Forced air, Natural gas |
| Cooling | None |
| Flooring | Tile, Vinyl Plank |
| Construction | Wood frame |
| Foundation | Poured Concrete |
| Appliances | Refrigerator, Stove, Washer/Dryer Stack-Up |
| Features | See remarks |
| Fencing | Fence |
| Property tax | $2,909 (2026) |
| Zoning | R-CG |
| Level | Room | Size |
|---|---|---|
| Main level | Living room | 3.64 M x 4.62 M |
| Main level | Dining room | 3.15 M x 3.20 M |
| Main level | Bedroom | 2.74 M x 2.92 M |
| Main level | Bedroom | 2.74 M x 3.82 M |
| Main level | Primary Bedroom | 3.05 M x 3.40 M |
| Main level | Kitchen | 2.75 M x 3.20 M |
| Main level | 4pc Bathroom | 2.20 M x 2.30 M |
| Basement | Other | 3.30 M x 3.65 M |
| Basement | Living room/Dining room | 4.60 M x 5.50 M |
| Basement | 4pc Bathroom | 1.52 M x 2.80 M |
| Basement | Other | 2.82 M x 3.65 M |
| Basement | Living room/Dining room | 3.65 M x 3.96 M |
| Basement | Laundry room | 1.64 M x 2.72 M |
| Basement | 4pc Bathroom | 1.52 M x 2.30 M |
From the duplex listings on this site today. What homes actually sold for is a better guide: ask Rich for recent sales.
A rough guide only. Put in the rate your lender quotes you. Leaves out property tax and, under 20% down, mortgage insurance.
Listed by Grand Realty. Listing data from the Calgary Real Estate Board, supplied by CREA’s DDF®. Last updated Sep 29, 2026.
34 photos  40 photos
 30 photos
 25 photos
 33 photos
 26 photos

This website is operated by Rich Baldy, REALTOR®, CIR Realty, #100, 707 10 Avenue SW, Calgary, AB T2R 0B3, office 403-294-1500. Rich is a member of The Canadian Real Estate Association.
REALTOR®, REALTORS®, and the REALTOR® logo are certification marks that are owned by REALTOR® Canada Inc. and licensed exclusively to The Canadian Real Estate Association (CREA). These certification marks identify real estate professionals who are members of CREA and who must abide by CREA’s By-Laws, Rules, and the REALTOR® Code. The MLS® trademark and the MLS® logo are owned by CREA and identify the quality of services provided by real estate professionals who are members of CREA.
By using this site you agree to its Terms of Use.