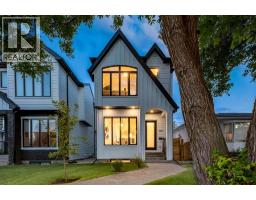
 39 photos
$1,075,000
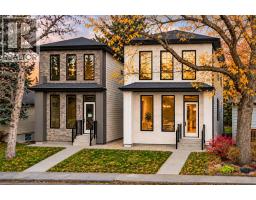
3719 2 Avenue SW
Spruce Cliff, Calgary
4 bd · 4 ba · 1,772 sq ft
Listed by RE/MAX House of Real Estate
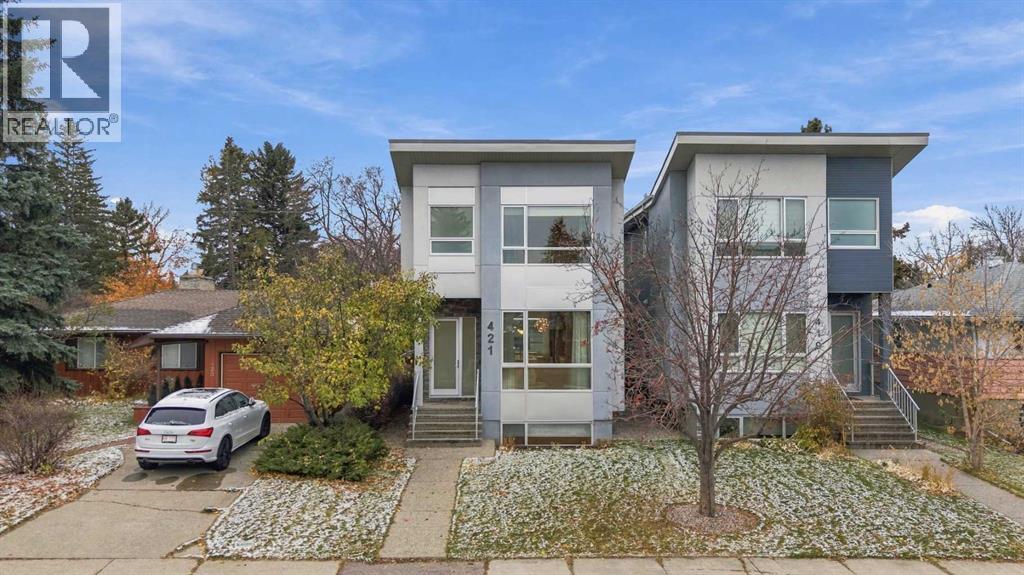
421 36 Street SW
Spruce Cliff, Calgary, T3C1P8
4 bed · 4 bath · 2,063 sq ft · House
Listed by RE/MAX House of Real Estate
MLS® Number: A2356269 · 17 days on market
Custom-built luxury meets an exceptional inner-city lifestyle on one of Spruce Cliff’s most desirable tree-lined streets. Offering over 2,900+ sq. ft of total living space, this detached home pairs thoughtfully designed living spaces with refined finishes in a community prized for its natural surroundings and proximity to downtown. Close to the Douglas Fir Trail, Bow River pathways and Edworthy Park, the setting is ideal for outdoor enthusiasts, with schools, shops, amenities and the LRT also nearby.The main floor makes an elegant first impression with 10-foot painted ceilings, engineered hardwood flooring, designer lighting, custom millwork and a wood-wrapped staircase. Designed for entertaining, the kitchen features custom cabinetry, an impressive 11-foot island with waterfall quartz countertops and premium stainless steel appliances, including a gas cooktop and full-size side-by-side refrigerator and freezer. Well-defined dining and living spaces provide a comfortable backdrop for both everyday living and larger gatherings.Upstairs, a versatile flex space with vaulted ceilings complements three bedrooms, a dedicated laundry room and two five-piece bathrooms. The primary retreat features a tray ceiling, custom walk-in closet and a beautifully appointed ensuite with heated floors, a freestanding tub, a shower with body jets and a dual vanity with quartz countertops.The developed lower level extends the living space with a generous recreation room featuring a custom media centre, wet bar and wine storage. A fourth bedroom with a custom walk-in closet and a full bathroom with a large shower create a welcoming space for guests. Additional features include rough-ins for air conditioning, in-floor heating and central vacuum.An exceptional opportunity to enjoy custom craftsmanship, generous living space and the balance of nature and urban convenience that makes Spruce Cliff so appealing. (id:67937)
| Property type | Single Family, House |
|---|---|
| Ownership | Freehold |
| Year built | 2020 |
| Storeys | 2 |
| Bedrooms | 3 above grade, 1 below |
| Half baths | 1 |
| Living area | 2,063 sq ft |
| Price per sq ft | $524 |
| Days on market | 17 |
| Lot size | 302 square meters |
| Basement | Finished, Full |
| Parking | 2 (Detached Garage) |
| Heating | Forced air, Natural gas |
| Cooling | See Remarks |
| Flooring | Tile, Hardwood, Carpeted |
| Construction | Wood frame |
| Foundation | Poured Concrete |
| Fireplaces | 1 |
| Appliances | Washer, Refrigerator, Cooktop - Gas, Dishwasher, Dryer, Microwave, Oven - Built-In, Hood Fan, Window Coverings, Garage door opener |
| Features | Back lane, Gas BBQ Hookup |
| Fencing | Fence |
| Property tax | $7,248 (2026) |
| Zoning | R-C2 |
| Level | Room | Size |
|---|---|---|
| Second level | 5pc Bathroom | 7.08 Ft x 7.67 Ft |
| Second level | 5pc Bathroom | 17.42 Ft x 8.08 Ft |
| Second level | Bedroom | 14.25 Ft x 10.58 Ft |
| Second level | Bedroom | 14.25 Ft x 10.42 Ft |
| Second level | Laundry room | 5.92 Ft x 7.67 Ft |
| Second level | Primary Bedroom | 17.92 Ft x 12.92 Ft |
| Second level | Other | 7.17 Ft x 7.67 Ft |
| Basement | 3pc Bathroom | 8.92 Ft x 5.92 Ft |
| Basement | Bedroom | 13.58 Ft x 9.92 Ft |
| Basement | Recreational, Games room | 18.17 Ft x 16.58 Ft |
| Basement | Furnace | 7.58 Ft x 5.92 Ft |
| Basement | Other | 9.08 Ft x 6.42 Ft |
| Main level | 2pc Bathroom | 7.58 Ft x 5.17 Ft |
| Main level | Kitchen | 21.08 Ft x 13.67 Ft |
| Main level | Dining room | 17.92 Ft x 14.75 Ft |
| Main level | Living room | 13.83 Ft x 12.00 Ft |
From the house listings on this site today. What homes actually sold for is a better guide: ask Rich for recent sales.
A rough guide only. Put in the rate your lender quotes you. Leaves out property tax and, under 20% down, mortgage insurance.
Listed by RE/MAX House of Real Estate. Listing data from the Calgary Real Estate Board, supplied by CREA’s DDF®. Last updated Nov 21, 2026.
39 photos 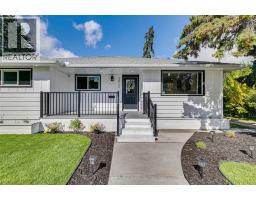 46 photos
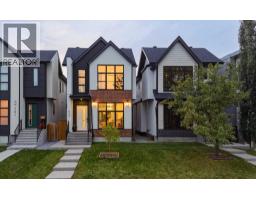 50 photos
 45 photos
 40 photos
 48 photos

This website is operated by Rich Baldy, REALTOR®, CIR Realty, #100, 707 10 Avenue SW, Calgary, AB T2R 0B3, office 403-294-1500. Rich is a member of The Canadian Real Estate Association.
REALTOR®, REALTORS®, and the REALTOR® logo are certification marks that are owned by REALTOR® Canada Inc. and licensed exclusively to The Canadian Real Estate Association (CREA). These certification marks identify real estate professionals who are members of CREA and who must abide by CREA’s By-Laws, Rules, and the REALTOR® Code. The MLS® trademark and the MLS® logo are owned by CREA and identify the quality of services provided by real estate professionals who are members of CREA.
By using this site you agree to its Terms of Use.