 49 photos
$1,849,900
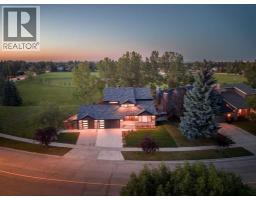
44 Canterbury Drive SW
Canyon Meadows, Calgary
6 bd · 4 ba · 2,757 sq ft
Listed by CIR Realty
Open Sun Nov 22, 12–2 pm
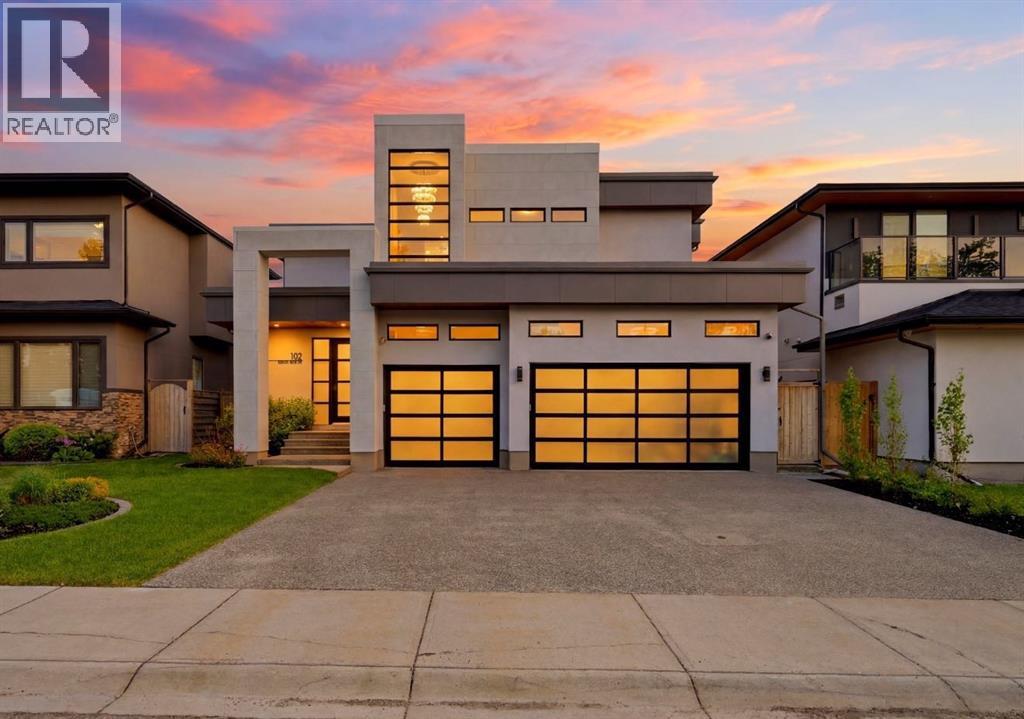
102 Malibou Road SW
Meadowlark Park, Calgary, T2V2A4
6 bed · 6 bath · 3,561 sq ft · House
Listed by CIR Realty
MLS® Number: A2316763 · 156 days on market
Want to go with someone on your side? Ask Rich to meet you there.
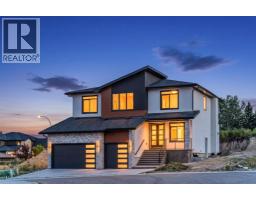
OPEN HOUSE I SUNDAY, NOVEMBER 22 I 12-2PM ** Exceptional Value – Now Offered at $1,850,000** A striking statement in modern luxury, this exceptional custom residence offers over 5,000 square feet of impeccably curated living space in one of Calgary’s most desirable enclaves. Distinguished by its sophisticated architectural design, the exterior showcases a refined blend of Nichiha fiber cement, steel accents, and dramatic glass garage doors.Designed for elevated living and effortless entertaining, the main floor features grand open-concept spaces, a stunning designer fireplace, and a striking glass balustrade staircase with sleek integrated handrails, adding a sense of openness and contemporary elegance to the home. The spectacular chef’s kitchen is appointed with custom cabinetry, premium appliances, and an expansive island. Every finish has been thoughtfully selected to deliver a seamless balance of elegance and contemporary style.The upper level presents four beautifully appointed bedrooms, including a luxurious primary retreat complete with a spa-inspired ensuite, Japanese soaking tub, and an expansive walk-in closet. The fully developed lower level offers additional living and entertaining space, along with two more bedrooms and endless possibilities for a private theatre, golf simulator, fitness studio, or guest accommodations.A fully landscaped, sun-filled south-facing backyard creates a private outdoor sanctuary, while integrated audio, a heated triple garage with epoxy flooring, and extensive custom upgrades further elevate the experience. Perfectly positioned moments from Downtown, Rockyview General Hospital, Chinook Centre, and the Glenmore Reservoir, this is an extraordinary offering where timeless sophistication meets modern design. Select designer furnishings may be available for purchase separately, offering a rare turnkey opportunity for the discerning buyer. A complete inventory of available furnishings is available upon request. (id:67937)
| Property type | Single Family, House |
|---|---|
| Ownership | Freehold |
| Year built | 2020 |
| Storeys | 2 |
| Bedrooms | 4 above grade, 2 below |
| Half baths | 2 |
| Living area | 3,561 sq ft |
| Price per sq ft | $520 |
| Days on market | 156 |
| Lot size | 5,909 square feet |
| Basement | Finished, Full |
| Parking | 6 (Attached Garage, Garage, Exposed Aggregate, Heated Garage) |
| Heating | Forced air, In Floor Heating, Natural gas, Other |
| Cooling | Central air conditioning |
| Flooring | Tile, Carpeted |
| Construction | Wood frame |
| Foundation | Poured Concrete |
| Fireplaces | 2 |
| Appliances | Washer, Refrigerator, Water purifier, Water softener, Cooktop - Gas, Dishwasher, Oven, Dryer, Compactor, Garburator, Oven - Built-In, Hood Fan, Window Coverings, Garage door opener |
| Features | Other, Wet bar, PVC window, No neighbours behind, French door, Closet Organizers, No Smoking Home, Level |
| Fencing | Fence |
| Property tax | $11,508 (2025) |
| Zoning | R-CG |
| Level | Room | Size |
|---|---|---|
| Main level | 2pc Bathroom | 5.08 Ft x 6.83 Ft |
| Main level | Other | 13.67 Ft x 11.00 Ft |
| Main level | Breakfast | 11.00 Ft x 12.58 Ft |
| Main level | Dining room | 16.25 Ft x 12.58 Ft |
| Main level | Foyer | 7.75 Ft x 7.08 Ft |
| Main level | Kitchen | 21.25 Ft x 14.00 Ft |
| Main level | Living room | 23.67 Ft x 16.00 Ft |
| Main level | Other | 5.08 Ft x 11.08 Ft |
| Main level | Pantry | 14.50 Ft x 7.50 Ft |
| Upper Level | 3pc Bathroom | 4.92 Ft x 8.67 Ft |
| Upper Level | 4pc Bathroom | 10.67 Ft x 5.58 Ft |
| Upper Level | 5pc Bathroom | 12.33 Ft x 11.75 Ft |
| Upper Level | Bedroom | 16.00 Ft x 15.08 Ft |
| Upper Level | Bedroom | 16.00 Ft x 12.92 Ft |
| Upper Level | Bedroom | 16.17 Ft x 12.00 Ft |
| Upper Level | Family room | 22.25 Ft x 17.08 Ft |
| Upper Level | Laundry room | 8.00 Ft x 13.33 Ft |
| Upper Level | Primary Bedroom | 16.00 Ft x 14.08 Ft |
| Upper Level | Other | 7.42 Ft x 12.08 Ft |
| Basement | 2pc Bathroom | 6.42 Ft x 7.83 Ft |
| Basement | 3pc Bathroom | 9.00 Ft x 9.50 Ft |
| Basement | Other | 8.42 Ft x 5.58 Ft |
| Basement | Bedroom | 11.75 Ft x 15.42 Ft |
| Basement | Bedroom | 15.33 Ft x 15.33 Ft |
| Basement | Recreational, Games room | 23.83 Ft x 26.17 Ft |
| Basement | Furnace | 7.33 Ft x 19.17 Ft |
A rough guide only. Put in the rate your lender quotes you. Leaves out property tax and, under 20% down, mortgage insurance.
Listed by CIR Realty. Listing data from the Calgary Real Estate Board, supplied by CREA’s DDF®. Last updated Nov 15, 2026.
49 photos  50 photos
 50 photos
 48 photos
 50 photos
 50 photos

This website is operated by Rich Baldy, REALTOR®, CIR Realty, #100, 707 10 Avenue SW, Calgary, AB T2R 0B3, office 403-294-1500. Rich is a member of The Canadian Real Estate Association.
REALTOR®, REALTORS®, and the REALTOR® logo are certification marks that are owned by REALTOR® Canada Inc. and licensed exclusively to The Canadian Real Estate Association (CREA). These certification marks identify real estate professionals who are members of CREA and who must abide by CREA’s By-Laws, Rules, and the REALTOR® Code. The MLS® trademark and the MLS® logo are owned by CREA and identify the quality of services provided by real estate professionals who are members of CREA.
By using this site you agree to its Terms of Use.