 48 photos
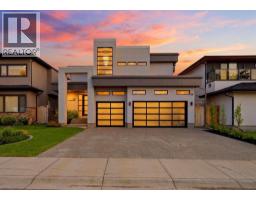
$1,888,777
2824 31 Street SW
Killarney/Glengarry, Calgary
5 bd · 6 ba · 3,019 sq ft
Listed by Real Estate Professionals Inc.
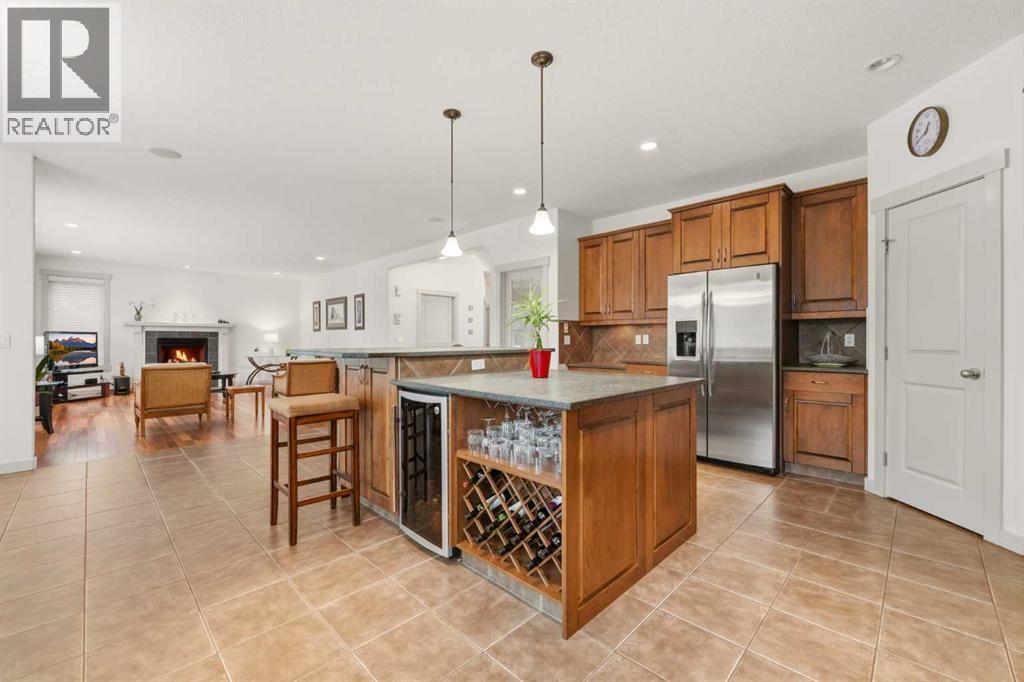
222 Chapala Point SE
Chaparral, Calgary, T2X3W9
6 bed · 4 bath · 3,112 sq ft · House
Listed by Real Broker
MLS® Number: A2343654 · 66 days on market
Welcome to an extraordinary lake-access estate in the highly sought-after community of Chaparral, offering approximately 4,675 sq. ft. of developed living space, a fully finished walkout basement and a semi-private shared pathway providing exceptional access to the lake and dock. Set on a beautifully landscaped, pie-shaped lot, this impressive two-storey delivers an ideal combination of space, elegance and functionality for family living and entertaining.Step inside to soaring vaulted ceilings, rich hardwood flooring and an elegant central staircase that creates an impressive first impression. Oversized windows fill the expansive main level with natural light, while multiple living and gathering spaces provide plenty of room for both everyday life and entertaining. At the heart of the home, the spacious kitchen features granite countertops, a large centre island, breakfast bar, walk-in pantry and a bright dining nook overlooking the backyard. A dedicated main-floor den provides an ideal home office, while a convenient laundry room completes this thoughtfully designed level.Upstairs are four generously sized bedrooms, including an impressive primary retreat with a spacious walk-in closet and spa-inspired ensuite featuring dual vanities and a soaker tub. The additional bedrooms provide excellent space for children, guests or another home office.The fully developed walkout basement adds outstanding versatility with two additional bedrooms, a four-piece bathroom, second gas fireplace, extensive storage, and brand-new carpet and underlay. Roughed-in space for an additional living area and kitchen offers further possibilities for future development. A separate exterior entrance and direct access to the backyard further enhance the functionality of this level.Additional features include a security system with sensors throughout the home including the basement, sprinkler system, water softener, central vacuum system, outdoor deck speakers, and ceiling-mounted speake rs. All bedrooms, the living room and basement are hardwired for internet and cable—an excellent feature for home offices, gaming, streaming and connected households.Outside, enjoy a fenced and beautifully landscaped backyard, upper and lower decks with a BBQ gas outlet on each level, and the rare advantage of a semi-private shared pathway leading to the lake and dock. Lake Chaparral offers an exceptional year-round lifestyle with swimming, boating, paddleboarding and fishing in the warmer months, plus skating and hockey throughout the winter. Residents also enjoy beaches, playgrounds, tennis courts, parks and an extensive pathway system. With schools, shopping, restaurants, transit and everyday amenities nearby, this remarkable home combines an exceptional amount of living space with one of Calgary’s most desirable lake-community lifestyles. (id:67937)
| Property type | Single Family, House |
|---|---|
| Ownership | Freehold |
| Year built | 2007 |
| Storeys | 2 |
| Bedrooms | 4 above grade, 2 below |
| Half baths | 0 |
| Living area | 3,112 sq ft |
| Price per sq ft | $603 |
| Days on market | 66 |
| Lot size | 633 square meters |
| Basement | Finished, Full, Separate entrance, Walk out |
| Parking | 4 (Attached Garage) |
| Heating | Natural gas, Central heating |
| Cooling | None |
| Flooring | Hardwood, Carpeted, Ceramic Tile |
| Construction | Poured concrete, Wood frame |
| Foundation | Poured Concrete |
| Fireplaces | 2 |
| Appliances | Washer, Refrigerator, Dishwasher, Stove, Dryer, Microwave, Hood Fan, Window Coverings, Garage door opener |
| Features | Cul-de-sac, Closet Organizers, Gas BBQ Hookup, Parking |
| Fencing | Fence |
| Property tax | $9,575 (2026) |
| Zoning | R-G |
| Level | Room | Size |
|---|---|---|
| Main level | 4pc Bathroom | 4.92 Ft x 8.25 Ft |
| Main level | Dining room | 6.17 Ft x 13.42 Ft |
| Main level | Family room | 16.42 Ft x 21.50 Ft |
| Main level | Kitchen | 18.92 Ft x 21.42 Ft |
| Main level | Laundry room | 8.42 Ft x 9.92 Ft |
| Main level | Living room | 14.50 Ft x 18.58 Ft |
| Main level | Office | 9.50 Ft x 15.33 Ft |
| Second level | 5pc Bathroom | 8.17 Ft x 9.58 Ft |
| Second level | 5pc Bathroom | 12.67 Ft x 14.08 Ft |
| Second level | Bedroom | 12.42 Ft x 13.08 Ft |
| Second level | Bedroom | 14.00 Ft x 15.08 Ft |
| Second level | Bedroom | 12.42 Ft x 14.50 Ft |
| Second level | Primary Bedroom | 14.17 Ft x 19.00 Ft |
| Second level | Other | 5.75 Ft x 11.33 Ft |
| Basement | 4pc Bathroom | 5.08 Ft x 10.00 Ft |
| Basement | Bedroom | 10.00 Ft x 13.92 Ft |
| Basement | Bedroom | 9.50 Ft x 14.42 Ft |
| Basement | Recreational, Games room | 22.83 Ft x 26.75 Ft |
| Basement | Furnace | 9.67 Ft x 15.33 Ft |
From the house listings on this site today. What homes actually sold for is a better guide: ask Rich for recent sales.
A rough guide only. Put in the rate your lender quotes you. Leaves out property tax and, under 20% down, mortgage insurance.
Listed by Real Broker. Listing data from the Calgary Real Estate Board, supplied by CREA’s DDF®. Last updated Nov 22, 2026.
48 photos  50 photos
 50 photos
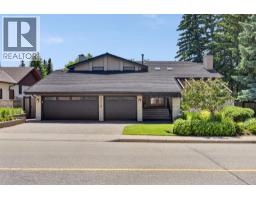
 50 photos
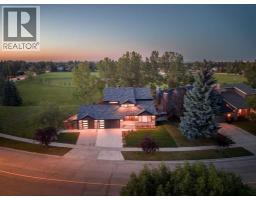
 50 photos
 49 photos

This website is operated by Rich Baldy, REALTOR®, CIR Realty, #100, 707 10 Avenue SW, Calgary, AB T2R 0B3, office 403-294-1500. Rich is a member of The Canadian Real Estate Association.
REALTOR®, REALTORS®, and the REALTOR® logo are certification marks that are owned by REALTOR® Canada Inc. and licensed exclusively to The Canadian Real Estate Association (CREA). These certification marks identify real estate professionals who are members of CREA and who must abide by CREA’s By-Laws, Rules, and the REALTOR® Code. The MLS® trademark and the MLS® logo are owned by CREA and identify the quality of services provided by real estate professionals who are members of CREA.
By using this site you agree to its Terms of Use.