 50 photos
$1,898,000
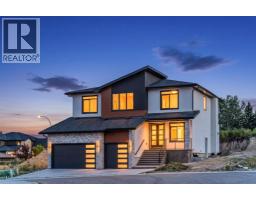
50 Elmont Close SW
Springbank Hill, Calgary
6 bd · 5 ba · 3,271 sq ft
Listed by Century 21 Bamber Realty LTD.
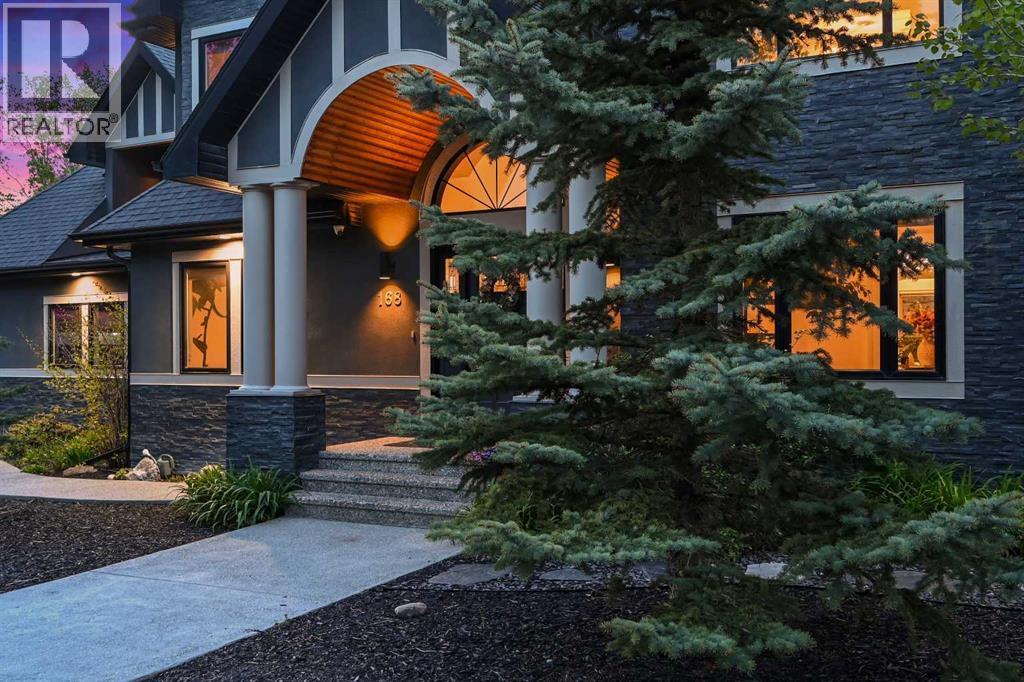
168 Posthill Drive SW
Springbank Hill, Calgary, T3H0J1
6 bed · 5 bath · 3,758 sq ft · House
Listed by Skyrock
MLS® Number: A2352768 · 35 days on market
STUNNING!!! Checkout the video and 3D!!! Cathedral ceilings, exquisite finishing’s and custom design throughout, a distinctly Euro/contemporary feel, situated in the prestigious, forested community of Posthill. With over 5800 sq ft of living space over three levels, 6 bedrooms, including masters on main floor and upper level, you will be lost in its luxury. A gourmet kitchen - Viking appliances, a 6 burner gas cooktop, Cesar stone counters, a formal dining room, spectacular main floor study/expansive great room featuring a wall of custom built-ins. PLUS, a main floor master retreat with 5pc ensuite w/ heated floors. Upstairs you will enjoy a second master w/en suite, two add’l beds and a bonus room over the treetops. The lower level (with 9’ ceilings) is complete with a wonderful rec room, wetbar, media room, wine room and two add’l beds. Add’l features incl multiple staircases to the upper level, lower level access to the garage, built-in speakers, gleaming maple hardwoods, Silhouette blinds, a 3 car garage. Posthill provides a rare blend of country living within the city. Tucked into a forested setting and surrounded by multi-million-dollar homes, this property offers an exceptional combination of luxury, tranquility, and family living, just minutes from top private schools including Rundle College, Webber Academy, and Calgary Academy, as well as Aspen Landing, downtown, and Stoney Trail for easy access to the mountains. (id:67937)
| Property type | Single Family, House |
|---|---|
| Ownership | Freehold |
| Year built | 2011 |
| Storeys | 2 |
| Bedrooms | 4 above grade, 2 below |
| Half baths | 1 |
| Living area | 3,758 sq ft |
| Price per sq ft | $503 |
| Days on market | 35 |
| Lot size | 0.27 acres |
| Basement | Finished, Full |
| Parking | 7 (Attached Garage) |
| Heating | Forced air, In Floor Heating, Natural gas |
| Cooling | None |
| Flooring | Hardwood, Carpeted, Ceramic Tile |
| Construction | Wood frame |
| Foundation | Poured Concrete |
| Fireplaces | 1 |
| Appliances | Washer, Refrigerator, Cooktop - Gas, Dishwasher, Dryer, Microwave, Compactor, Oven - Built-In, Hood Fan, Window Coverings, Garage door opener |
| Features | Cul-de-sac, Treed, Wet bar, Closet Organizers, No Smoking Home, Level, Sauna, Parking |
| Fencing | Partially fenced |
| Condo / HOA fee | $190.00 monthly |
| Property tax | $10,307 (2026) |
| Zoning | R-1 |
| Level | Room | Size |
|---|---|---|
| Main level | Living room | 15.50 Ft x 21.42 Ft |
| Main level | Kitchen | 12.00 Ft x 17.33 Ft |
| Main level | Dining room | 11.42 Ft x 13.92 Ft |
| Main level | Breakfast | 10.50 Ft x 13.50 Ft |
| Main level | Primary Bedroom | 16.83 Ft x 18.50 Ft |
| Main level | Other | 8.33 Ft x 11.50 Ft |
| Main level | 5pc Bathroom | 12.42 Ft x 14.67 Ft |
| Main level | Office | 11.92 Ft x 14.92 Ft |
| Main level | Foyer | 7.67 Ft x 11.00 Ft |
| Main level | Laundry room | 10.08 Ft x 10.92 Ft |
| Main level | 2pc Bathroom | 5.00 Ft x 6.92 Ft |
| Main level | Other | 10.00 Ft x 21.50 Ft |
| Main level | Other | 5.00 Ft x 10.50 Ft |
| Second level | Bonus Room | 11.67 Ft x 14.50 Ft |
| Second level | Loft | 8.67 Ft x 10.33 Ft |
| Second level | Bedroom | 13.17 Ft x 13.17 Ft |
| Second level | Other | 3.33 Ft x 8.50 Ft |
| Second level | Bedroom | 11.75 Ft x 14.33 Ft |
| Second level | Bedroom | 12.83 Ft x 15.33 Ft |
| Second level | Other | 4.92 Ft x 6.92 Ft |
| Second level | 4pc Bathroom | 4.92 Ft x 8.00 Ft |
| Second level | 4pc Bathroom | 5.92 Ft x 9.83 Ft |
| Second level | Other | 3.75 Ft x 8.17 Ft |
| Basement | Recreational, Games room | 17.83 Ft x 21.50 Ft |
| Basement | Media | 14.83 Ft x 18.67 Ft |
| Basement | Wine Cellar | 6.17 Ft x 9.75 Ft |
| Basement | Bedroom | 14.42 Ft x 17.83 Ft |
| Basement | Other | 5.00 Ft x 10.67 Ft |
| Basement | Bedroom | 14.67 Ft x 15.25 Ft |
| Basement | Other | 6.58 Ft x 7.92 Ft |
| Basement | 3pc Bathroom | 8.25 Ft x 10.75 Ft |
| Basement | Other | 10.25 Ft x 17.08 Ft |
| Basement | Furnace | 14.00 Ft x 18.92 Ft |
From the house listings on this site today. What homes actually sold for is a better guide: ask Rich for recent sales.
A rough guide only. Put in the rate your lender quotes you. Leaves out property tax, the condo fee and, under 20% down, mortgage insurance.
Listed by Skyrock. Listing data from the Calgary Real Estate Board, supplied by CREA’s DDF®. Last updated Nov 20, 2026.
50 photos  48 photos
 50 photos
 50 photos
 50 photos
 49 photos

This website is operated by Rich Baldy, REALTOR®, CIR Realty, #100, 707 10 Avenue SW, Calgary, AB T2R 0B3, office 403-294-1500. Rich is a member of The Canadian Real Estate Association.
REALTOR®, REALTORS®, and the REALTOR® logo are certification marks that are owned by REALTOR® Canada Inc. and licensed exclusively to The Canadian Real Estate Association (CREA). These certification marks identify real estate professionals who are members of CREA and who must abide by CREA’s By-Laws, Rules, and the REALTOR® Code. The MLS® trademark and the MLS® logo are owned by CREA and identify the quality of services provided by real estate professionals who are members of CREA.
By using this site you agree to its Terms of Use.