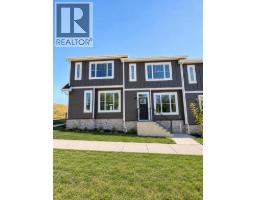
 21 photos
$680,000
2236 44 Street NW
Montgomery, Calgary
4 bd · 4 ba · 1,367 sq ft
Listed by LPT Realty
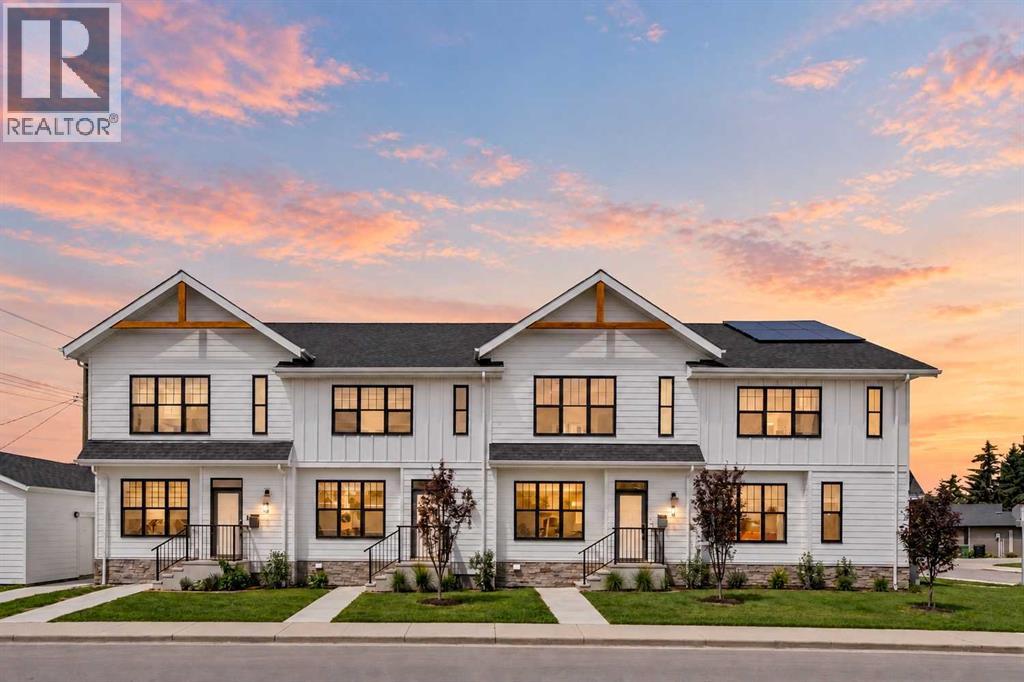
1927 42 Street NW
Montgomery, Calgary, T3B5H1
4 bed · 4 bath · 1,391 sq ft · Row / Townhouse
Listed by Century 21 Bamber Realty LTD.
MLS® Number: A2321675 · 156 days on market
Welcome to this beautifully appointed modern farmhouse-style townhouse ideally situated directly across from a park, offering the perfect blend of style, comfort, and convenience. Boasting over 2,000 sq. ft. of developed living space, this fully finished home features 4 bedrooms and 3.5 bathrooms designed to accommodate families, professionals, and anyone seeking low-maintenance living without compromising on space. The bright and open main floor showcases 9-foot ceilings and stunning wide-plank white oak hardwood flooring throughout. The thoughtfully designed kitchen is both functional and elegant, featuring timeless white shaker cabinetry, quartz countertops, and high-end stainless steel appliances. The open-concept layout flows seamlessly into the dining and living areas, creating an ideal space for everyday living and entertaining. Upstairs, the spacious primary retreat offers 9-foot ceilings, a walk-in closet with a window, and a beautifully finished 3-piece ensuite complete with a walk-in shower featuring 10mm glass and a built-in bench. Two additional bedrooms, a full bathroom, and convenient upper-level laundry with linen storage complete the upper floor. The fully developed lower level continues the home's functional design with 9-foot ceilings, a large family room, dry bar, fourth bedroom, and an additional full bathroom perfect for guests, teenagers, or a home office setup. Large windows throughout flood the home with natural light, creating a warm and inviting atmosphere in every room. With a prime park-front location and thoughtful upgrades throughout, this move-in-ready home offers exceptional value and modern living at its finest. (id:67937)
| Property type | Single Family, Row / Townhouse |
|---|---|
| Ownership | Condo/Strata |
| Year built | 2021 |
| Storeys | 2 |
| Bedrooms | 3 above grade, 1 below |
| Half baths | 1 |
| Living area | 1,391 sq ft |
| Price per sq ft | $502 |
| Days on market | 156 |
| Lot size | 560 square meters |
| Basement | Finished, Full |
| Parking | 1 (Detached Garage) |
| Heating | Forced air, Natural gas |
| Cooling | Central air conditioning |
| Flooring | Hardwood, Ceramic Tile |
| Construction | Wood frame |
| Foundation | Poured Concrete |
| Fireplaces | 1 |
| Appliances | Washer, Refrigerator, Dishwasher, Stove, Dryer, Microwave, Window Coverings |
| Features | Other, PVC window, Level |
| Fencing | Fence |
| Condo / HOA fee | $50.00 monthly |
| Property tax | $4,352 (2026) |
| Zoning | R-CG |
| Level | Room | Size |
|---|---|---|
| Main level | Kitchen | 9.00 Ft x 11.17 Ft |
| Main level | Dining room | 9.75 Ft x 14.92 Ft |
| Main level | Living room | 13.25 Ft x 14.92 Ft |
| Basement | Family room | 12.50 Ft x 14.58 Ft |
| Main level | Foyer | 5.25 Ft x 5.33 Ft |
| Upper Level | Laundry room | 3.25 Ft x 5.17 Ft |
| Main level | Other | 4.08 Ft x 10.92 Ft |
| Upper Level | Primary Bedroom | 12.00 Ft x 13.25 Ft |
| Upper Level | Bedroom | 9.17 Ft x 10.50 Ft |
| Upper Level | Bedroom | 9.17 Ft x 10.50 Ft |
| Basement | Bedroom | 9.75 Ft x 10.08 Ft |
| Main level | 2pc Bathroom | 3.08 Ft x 7.33 Ft |
| Upper Level | 4pc Bathroom | 4.92 Ft x 7.83 Ft |
| Upper Level | 3pc Bathroom | 5.25 Ft x 7.92 Ft |
| Basement | 4pc Bathroom | 4.92 Ft x 10.00 Ft |
From the row / townhouse listings on this site today. What homes actually sold for is a better guide: ask Rich for recent sales.
A rough guide only. Put in the rate your lender quotes you. Leaves out property tax, the condo fee and, under 20% down, mortgage insurance.
Listed by Century 21 Bamber Realty LTD.. Listing data from the Calgary Real Estate Board, supplied by CREA’s DDF®. Last updated Sep 22, 2026.
21 photos 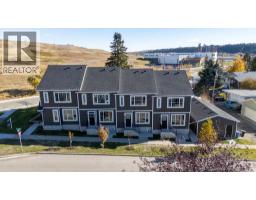 Price drop $20K 38 photos
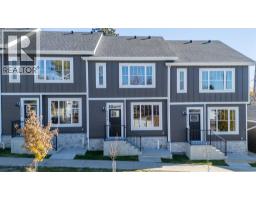 Price drop $20K 37 photos
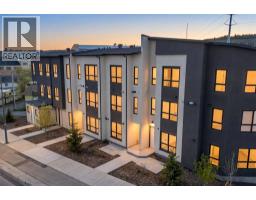 38 photos
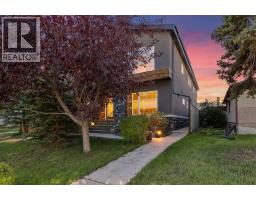 33 photos
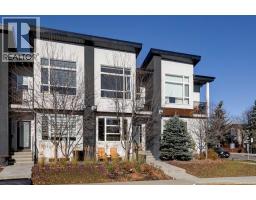 46 photos

This website is operated by Rich Baldy, REALTOR®, CIR Realty, #100, 707 10 Avenue SW, Calgary, AB T2R 0B3, office 403-294-1500. Rich is a member of The Canadian Real Estate Association.
REALTOR®, REALTORS®, and the REALTOR® logo are certification marks that are owned by REALTOR® Canada Inc. and licensed exclusively to The Canadian Real Estate Association (CREA). These certification marks identify real estate professionals who are members of CREA and who must abide by CREA’s By-Laws, Rules, and the REALTOR® Code. The MLS® trademark and the MLS® logo are owned by CREA and identify the quality of services provided by real estate professionals who are members of CREA.
By using this site you agree to its Terms of Use.