 50 photos
$1,649,000
273132 Range Road 275
Rural Rocky View County
5 bd · 4 ba · 2,163 sq ft
Listed by CIR Realty
271165 Range Road 60
Rural Rocky View County, T0L0W0
5 bed · 4 bath · 2,458 sq ft · House
Listed by Royal LePage Benchmark
MLS® Number: A2323352 · 151 days on market
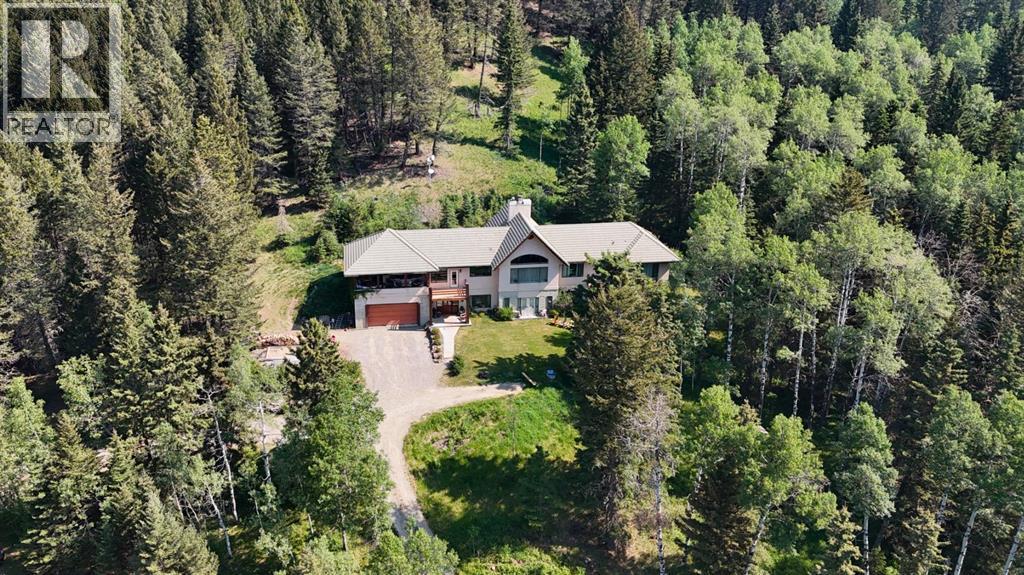
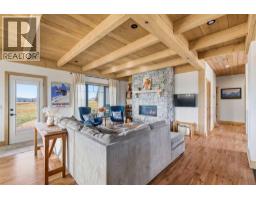
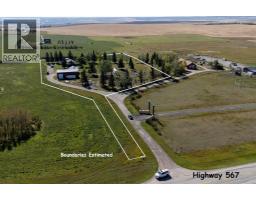
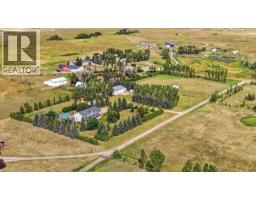
Welcome to 20 acres of paradise with trees, wide open meadows, riding/walking trails tucked away from any neighbors with mountain views , secluded and private yet conveniently located 20 minutes NW from Cochrane. It feels like your living in a national park with the trees and views, but it could be your own private land. You are sure to be impressed with this reverse walk-out Bungalow built into the hillside with over 4600 sq ft of living space, attached oversized double garage plus shop. Incredibly well build starting with ICF foundation walls right up to the rafters. Poured concrete floors on each level with in-floor heat and concrete tile roof. The main floor features a massive wood burning rock facing fireplace that warms up the Great room with the tall barreled ceiling and enjoys the mountain views. Tucked behind the fireplace is the dining room. The kitchen features lots of cabinets and counters and a commercial gas Stove with a double oven. Breakfast nook overlooks the deck and views. Next is the Bonus room with electric fireplace and wall units making this a great TV room. From here step out onto the incredible wrap-around covered deck. On the south side enjoy the mountain views and overlook your own paradise. Trust me this is a special place to relax and enjoy nature as it unfolds before your eyes. On the north side step down onto the massive patio area to enjoy large family gatherings. Back in the house past the Great room, the private master suite is separate from the other bedrooms except one other main floor room which could be used as that or a den/office. This makes it perfect for use requiring private/public spaces. Check out the ensuite featuring a large jetted soaker tub and tiled steam shower and double sinks. Lower level is fully developed with a very spacious entry, four bedrooms, two full bathrooms, a family room, laundry and furnace room. The oversized heated double attached garage with high ceilings makes a great hobby room or park two vehicles in the 24 x 24 ft space. Check out the 32 x 24 ft heated shop with cement floor that could easily be converted to barn stalls, upper mezzanine and wood stove. 80 x 120 riding ring with hockey rink at one end. Tach shed. There is a wedding site with benches for 100 guests. This property would make an ideal retreat, Equestrian, yoga or recovery center, or a home base for Norquay ski Resort in Banff, Sunshine Ski Resort or Lake Louise skiing. Call for your personal viewing today! (id:67937)
| Property type | Single Family, House |
|---|---|
| Ownership | Freehold |
| Year built | 2000 |
| Storeys | 1 |
| Bedrooms | 1 above grade, 4 below |
| Half baths | 1 |
| Living area | 2,458 sq ft |
| Price per sq ft | $671 |
| Days on market | 151 |
| Lot size | 20 acres |
| Basement | Walk out, See Remarks |
| Parking | 6 (Attached Garage) |
| Heating | In Floor Heating, Natural gas |
| Cooling | None |
| Flooring | Hardwood, Slate, Carpeted, Ceramic Tile |
| Foundation | See Remarks |
| Fireplaces | 2 |
| Appliances | Refrigerator, Gas stove(s), Dishwasher, Hood Fan, Satellite dish related hardware, Washer & Dryer |
| Features | Treed, French door |
| Fencing | Fence |
| Property tax | $3,800 (2026) |
| Zoning | A-SML |
| Level | Room | Size |
|---|---|---|
| Main level | Kitchen | 11.42 Ft x 13.42 Ft |
| Main level | Dining room | 19.42 Ft x 11.67 Ft |
| Main level | Great room | 19.42 Ft x 21.83 Ft |
| Main level | Bonus Room | 15.25 Ft x 16.58 Ft |
| Main level | Breakfast | 12.17 Ft x 15.83 Ft |
| Main level | Office | 12.67 Ft x 11.17 Ft |
| Main level | Den | 13.00 Ft x 5.42 Ft |
| Main level | Primary Bedroom | 13.92 Ft x 19.00 Ft |
| Main level | Sunroom | 24.50 Ft x 24.58 Ft |
| Main level | 2pc Bathroom | 5.50 Ft x 4.92 Ft |
| Main level | 5pc Bathroom | 12.25 Ft x 11.25 Ft |
| Main level | Other | .00 Ft x 68.00 Ft |
| Lower level | Living room | 19.00 Ft x 21.00 Ft |
| Lower level | Bedroom | 19.00 Ft x 11.92 Ft |
| Lower level | Bedroom | 15.92 Ft x 10.83 Ft |
| Lower level | Bedroom | 12.17 Ft x 11.00 Ft |
| Lower level | Bedroom | 13.75 Ft x 11.67 Ft |
| Lower level | Foyer | 11.92 Ft x 17.00 Ft |
| Lower level | Laundry room | 9.25 Ft x 11.58 Ft |
| Lower level | Furnace | 9.42 Ft x 11.58 Ft |
| Lower level | 4pc Bathroom | 12.33 Ft x 4.92 Ft |
| Lower level | 4pc Bathroom | 12.33 Ft x 5.08 Ft |
A rough guide only. Put in the rate your lender quotes you. Leaves out property tax and, under 20% down, mortgage insurance.
Listed by Royal LePage Benchmark. Listing data from the Calgary Real Estate Board, supplied by CREA’s DDF®. Last updated Oct 30, 2026.
50 photos  50 photos
 50 photos
 47 photos
 50 photos
 50 photos

This website is operated by Rich Baldy, REALTOR®, CIR Realty, #100, 707 10 Avenue SW, Calgary, AB T2R 0B3, office 403-294-1500. Rich is a member of The Canadian Real Estate Association.
REALTOR®, REALTORS®, and the REALTOR® logo are certification marks that are owned by REALTOR® Canada Inc. and licensed exclusively to The Canadian Real Estate Association (CREA). These certification marks identify real estate professionals who are members of CREA and who must abide by CREA’s By-Laws, Rules, and the REALTOR® Code. The MLS® trademark and the MLS® logo are owned by CREA and identify the quality of services provided by real estate professionals who are members of CREA.
By using this site you agree to its Terms of Use.