 50 photos
$1,600,000
245001 Range Road 280
Rural Rocky View County
4 bd · 3 ba · 2,849 sq ft
Listed by RE/MAX Landan Real Estate
Open Sun Nov 22, 1–3 pm
275221 Horse Creek Road
Rural Rocky View County, T4C2Z9
5 bed · 3 bath · 1,508 sq ft · House
Listed by Royal LePage Benchmark
MLS® Number: A2353080 · 28 days on market
Want to go with someone on your side? Ask Rich to meet you there.
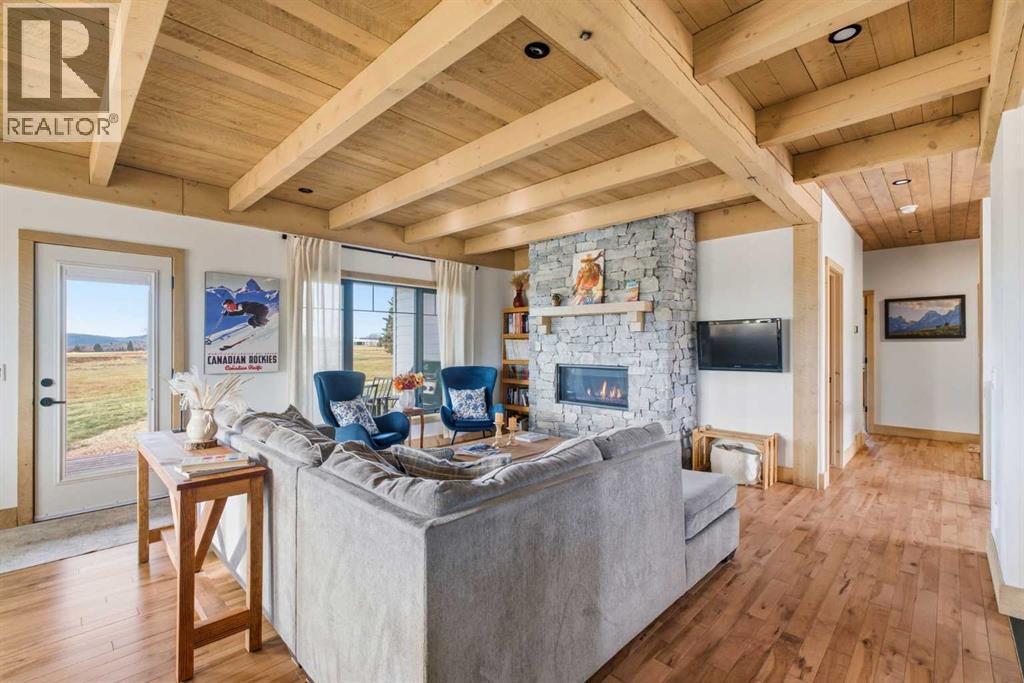
***OPEN HOUSE THIS SUNDAY, NOVEMBER 22nd, FROM 1 - 3 PM*** Embrace the country lifestyle on 20.52 beautiful acres, where wide-open spaces, mountain views, and the freedom of rural living are right outside your door. Built in 2023, this charming country bungalow blends modern farmhouse style with rustic warmth, featuring rich hardwood flooring, maple cabinetry, and striking pine and spruce open-beam ceilings. With 5 bedrooms and 2.5 bathrooms, there’s plenty of room for family, guests, and the country life you’ve been dreaming of. Black triple-pane windows bring in the surrounding views, while a practical mudroom offers the perfect place to kick off your boots after a day outdoors. A heated, oversized double car garage adds comfort and convenience through every season. Enjoy thoughtful upgrades including heated flooring in the basement and garage, class-4 asphalt shingles, crushed gravel driveway, exterior strapping for additional insulation including spray foam in the basement and a reverse osmosis drinking water system. Whether you envision quiet mornings overlooking the mountains, room to roam, or simply a little more breathing space, this inviting acreage offers a wonderful opportunity to make country living your own. (id:67937)
| Property type | Single Family, House |
|---|---|
| Ownership | Freehold |
| Year built | 2023 |
| Storeys | 1 |
| Bedrooms | 2 above grade, 3 below |
| Half baths | 1 |
| Living area | 1,508 sq ft |
| Price per sq ft | $1,061 |
| Days on market | 28 |
| Lot size | 20.52 acres |
| Basement | Finished, Full |
| Parking | Attached Garage, Garage, Gravel, Heated Garage |
| Heating | Forced air, In Floor Heating |
| Cooling | None |
| Flooring | Tile, Hardwood, Vinyl Plank |
| Construction | Wood frame |
| Foundation | Poured Concrete |
| Fireplaces | 1 |
| Appliances | Refrigerator, Range - Gas, Dishwasher, Dryer, Microwave, Hood Fan, Window Coverings, Garage door opener |
| Features | Treed, Other |
| Fencing | Fence |
| Property tax | $5,151 (2026) |
| Zoning | A-SML |
| Level | Room | Size |
|---|---|---|
| Main level | Kitchen | 12.83 Ft x 12.17 Ft |
| Main level | Dining room | 12.83 Ft x 12.83 Ft |
| Main level | Living room | 14.58 Ft x 16.92 Ft |
| Main level | Foyer | 7.92 Ft x 8.75 Ft |
| Main level | 2pc Bathroom | 5.83 Ft x 4.83 Ft |
| Main level | Other | 7.00 Ft x 8.67 Ft |
| Main level | Primary Bedroom | 13.42 Ft x 14.92 Ft |
| Main level | 4pc Bathroom | 11.08 Ft x 12.50 Ft |
| Main level | Bedroom | 12.83 Ft x 10.08 Ft |
| Basement | Recreational, Games room | 24.67 Ft x 16.00 Ft |
| Basement | Bedroom | 15.17 Ft x 10.83 Ft |
| Basement | Furnace | 11.58 Ft x 7.42 Ft |
| Basement | 5pc Bathroom | 10.08 Ft x 8.67 Ft |
| Basement | Laundry room | 6.25 Ft x 11.67 Ft |
| Basement | Storage | 6.42 Ft x 8.67 Ft |
| Basement | Bedroom | 13.00 Ft x 10.67 Ft |
| Basement | Bedroom | 13.00 Ft x 10.58 Ft |
A rough guide only. Put in the rate your lender quotes you. Leaves out property tax and, under 20% down, mortgage insurance.
Listed by Royal LePage Benchmark. Listing data from the Calgary Real Estate Board, supplied by CREA’s DDF®. Last updated Nov 19, 2026.
50 photos  50 photos
 50 photos
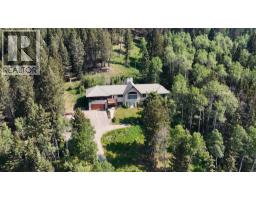 43 photos
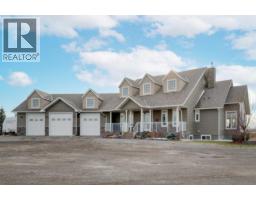 50 photos
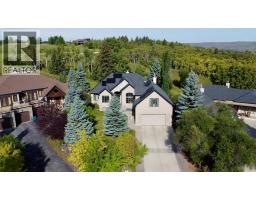 50 photos

This website is operated by Rich Baldy, REALTOR®, CIR Realty, #100, 707 10 Avenue SW, Calgary, AB T2R 0B3, office 403-294-1500. Rich is a member of The Canadian Real Estate Association.
REALTOR®, REALTORS®, and the REALTOR® logo are certification marks that are owned by REALTOR® Canada Inc. and licensed exclusively to The Canadian Real Estate Association (CREA). These certification marks identify real estate professionals who are members of CREA and who must abide by CREA’s By-Laws, Rules, and the REALTOR® Code. The MLS® trademark and the MLS® logo are owned by CREA and identify the quality of services provided by real estate professionals who are members of CREA.
By using this site you agree to its Terms of Use.