 47 photos
$1,599,900
275221 Horse Creek Road
Rural Rocky View County
5 bd · 3 ba · 1,508 sq ft
Listed by Royal LePage Benchmark
270055 Township Road 234A
Rural Rocky View County, T0J1X0
5 bed · 4 bath · 2,841 sq ft · House
Listed by Century 21 Bravo Realty
MLS® Number: A2342103 · 76 days on market
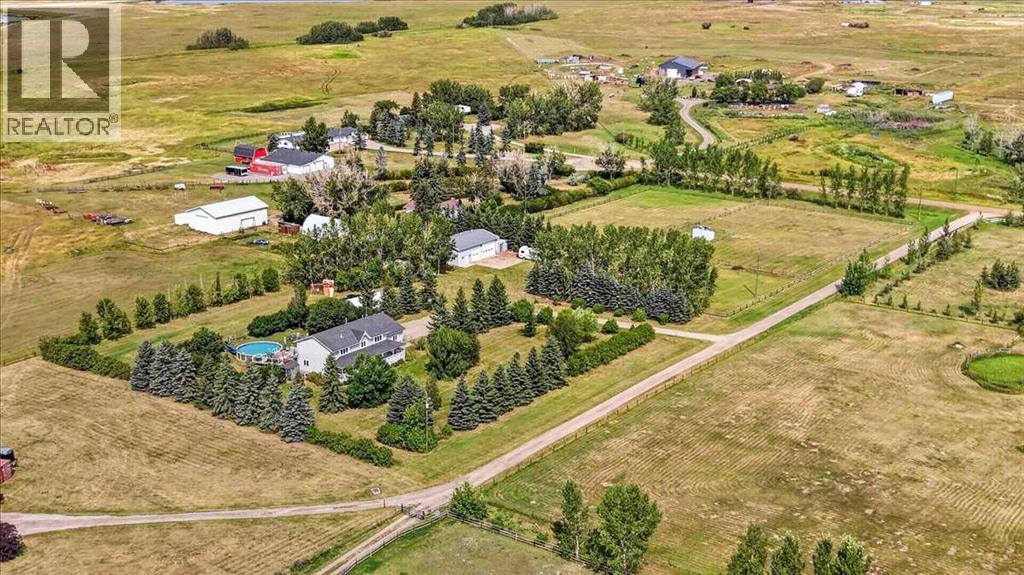
** PRIVATE COUNTRY LIVING WITH ROOM FOR EVERYTHING** - Welcome Home to 270055 Twp Rd 234A-Escape to your Own Private Country Retreat just 5 minutes from Langdon. Set on a Beautifully Established 4.85 Acre Parcel, this Exceptional Property offers Space, Privacy and the Freedom of Acreage Living with Convenient Access to Town and Amenities. The Spacious Two-Storey Home offers over 4,100 sq ft of Developed Living Space with a Functional Layout Designed for both Family Living and Entertaining. The Main Floor features a Beautiful Open Kitchen with Abundant Cabinetry and Extensive Counter Space, along with a Walk in Pantry and Coffee Bar, a Bright Dining Area, Family Room and inviting Living Room with Fireplace. Upstairs, the Primary Bedroom is a True Retreat with its Own Fireplace and a Beautifully Appointed 5-piece Ensuite featuring an Oversized Shower and Deep Soaker Tub complete with Mountain Views. Three Additional Bedrooms provide Plenty of Room for Family, Guests, Offices or Hobbies.The Fully Developed Lower Level adds Exceptional Versatility with a Second Kitchen, Open Living Area, Fifth Bedroom, 4-piece Bathroom and Additional Recreation/Hobby Space—ideal for Extended Family, Guests, Teenagers or Entertaining.The Grounds are One of the Property's Greatest Features. Thoughtful Landscaping has created a Private, Mature and Beautifully Established Acreage, with an Impressive Collection of Trees and Shrubs providing Privacy, Shelter and a Park-Like Atmosphere. The Private Swimming Pool is the Perfect Centerpiece for Summer Entertaining, Surrounded by Generous Lawn Space and Mature Landscaping. Cross-Fenced Areas and a Horse Shelter further enhance the Acreage Lifestyle. For those needing Serious Workspace, the 32' × 50' Fully Insulated and Heated Shop delivers Exceptional Year-Round Space for Vehicles, Equipment, Recreational Toys, Projects, Storage or a Home-Based Hobby/Business. Combined with the Triple Attached Heated Garage, there is an Incredible amount of In door Parking, Storage and Workspace. Located just minutes from Langdon, you'll enjoy Convenient Access to Groceries, Restaurants, Schools, Golf, Recreation and Everyday Amenities—then come home to the Peace and Privacy of your Own Private Acreage. This is more than a Home—it’s a Lifestyle. With EASY ACCESS to Glenmore Trail, the Trans-Canada Highway and Highway 22X, Commuting is a Breeze! Space for the Family, Space for the Toys, Space for the Shop, Space for a Pool and Plenty of Room to Enjoy it All. If you've been waiting for an Acreage that truly has it All, this one Checks All The Boxes! (id:67937)
| Property type | Single Family, House |
|---|---|
| Ownership | Freehold |
| Year built | 1996 |
| Storeys | 2 |
| Bedrooms | 4 above grade, 1 below |
| Half baths | 1 |
| Living area | 2,841 sq ft |
| Price per sq ft | $554 |
| Days on market | 76 |
| Lot size | 4.85 acres |
| Basement | Finished, Full |
| Parking | 9 (Attached Garage, RV) |
| Heating | Forced air, Natural gas, Propane |
| Cooling | None |
| Flooring | Hardwood, Laminate, Carpeted, Ceramic Tile |
| Construction | Wood frame |
| Foundation | Poured Concrete |
| Fireplaces | 2 |
| Appliances | Washer, Refrigerator, Dishwasher, Stove, Dryer, Window Coverings |
| Features | Treed, Closet Organizers, Level, Gazebo |
| Fencing | Fence, Partially fenced |
| View | View |
| Property tax | $5,515 (2026) |
| Zoning | R-RUR |
| Level | Room | Size |
|---|---|---|
| Second level | 4pc Bathroom | 8.25 Ft x 9.75 Ft |
| Lower level | Family room | 14.17 Ft x 18.75 Ft |
| Lower level | Kitchen | 11.92 Ft x 20.33 Ft |
| Lower level | Bedroom | 9.58 Ft x 11.92 Ft |
| Lower level | Other | 13.67 Ft x 17.75 Ft |
| Lower level | 4pc Bathroom | 5.00 Ft x 7.92 Ft |
| Lower level | Furnace | 7.92 Ft x 13.33 Ft |
| Main level | Living room | 13.42 Ft x 19.25 Ft |
| Main level | Family room | 13.00 Ft x 18.00 Ft |
| Main level | Kitchen | 12.00 Ft x 13.00 Ft |
| Main level | Pantry | 6.33 Ft x 11.00 Ft |
| Main level | Dining room | 9.50 Ft x 13.00 Ft |
| Main level | Foyer | 8.17 Ft x 9.33 Ft |
| Main level | Den | 6.83 Ft x 13.33 Ft |
| Main level | Laundry room | 6.92 Ft x 7.50 Ft |
| Main level | 2pc Bathroom | 5.42 Ft x 5.42 Ft |
| Main level | Other | 7.58 Ft x 46.00 Ft |
| Main level | Other | 7.58 Ft x 21.67 Ft |
| Second level | Primary Bedroom | 13.67 Ft x 19.25 Ft |
| Second level | Other | 8.33 Ft x 9.58 Ft |
| Upper Level | 5pc Bathroom | 13.00 Ft x 13.33 Ft |
| Second level | Bedroom | 9.58 Ft x 13.42 Ft |
| Second level | Bedroom | 11.83 Ft x 13.00 Ft |
| Second level | Bedroom | 11.33 Ft x 13.25 Ft |
A rough guide only. Put in the rate your lender quotes you. Leaves out property tax and, under 20% down, mortgage insurance.
Listed by Century 21 Bravo Realty. Listing data from the Calgary Real Estate Board, supplied by CREA’s DDF®. Last updated Oct 21, 2026.
47 photos  50 photos
 50 photos
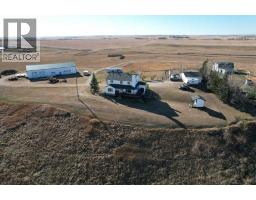 50 photos
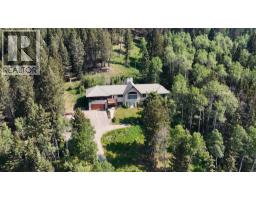 43 photos
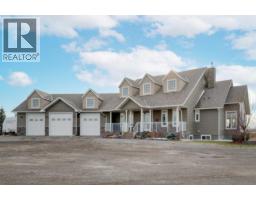 50 photos

This website is operated by Rich Baldy, REALTOR®, CIR Realty, #100, 707 10 Avenue SW, Calgary, AB T2R 0B3, office 403-294-1500. Rich is a member of The Canadian Real Estate Association.
REALTOR®, REALTORS®, and the REALTOR® logo are certification marks that are owned by REALTOR® Canada Inc. and licensed exclusively to The Canadian Real Estate Association (CREA). These certification marks identify real estate professionals who are members of CREA and who must abide by CREA’s By-Laws, Rules, and the REALTOR® Code. The MLS® trademark and the MLS® logo are owned by CREA and identify the quality of services provided by real estate professionals who are members of CREA.
By using this site you agree to its Terms of Use.