 49 photos
$980,000
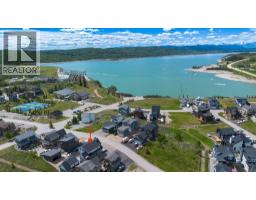
406 Cottageclub Cove
Cottage Club at Ghost Lake, Rural Rocky View County
3 bd · 4 ba · 1,100 sq ft
Listed by The Real Estate District
Open Sun Nov 22, 1–3 pm
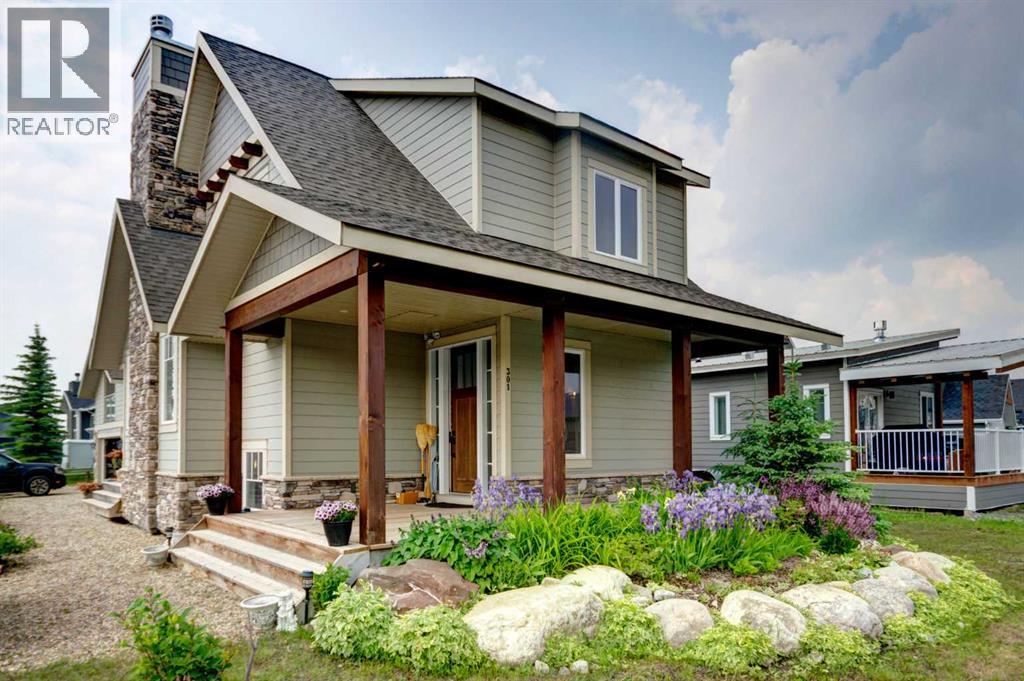
301 Cottageclub Green
Cottage Club at Ghost Lake, Rural Rocky View County, T4C1B1
3 bed · 4 bath · 1,181 sq ft · House
Listed by Century 21 Bamber Realty LTD.
MLS® Number: A2320466 · 149 days on market
Want to go with someone on your side? Ask Rich to meet you there.
OPEN HOUSE SUNDAY NOVEMBER 22nd, 1-3PM! HOME SWEET HOME! Welcome to Cottage Club at Ghost Lake, where luxury meets adventure in one of Alberta’s most sought-after year-round recreational communities. Bask in LAKESIDE LIVING ideally located just 10 minutes west of Cochrane and only 30 minutes from Calgary along the scenic Highway 1A. This fully finished home with a fully finished double garage (with a FINISHED BUNKIE) offers the perfect balance of lakeside living, mountain views, and modern comfort. Tucked away on the corner of a quiet cul-de-sac within this fully gated community, this exceptional home showcases the quality craftsmanship of Aura Quality Homes and is truly move-in ready. From the moment you step inside, you'll appreciate the attention to detail, custom built-ins, and unique Hemlock and Douglas Fir hardwood flooring. This home has a total of 2001sqft developed with 1148sqft above grade, 595sqft in basement and 258sqft in the bunkie above the garage. The heart of the home is the stunning chef-inspired kitchen, featuring custom cabinetry, granite countertops, stainless steel appliances, and a charming built-in banquette dining nook ideal for family gatherings and entertaining. The inviting living room is highlighted by a spectacular 19 foot floor-to-ceiling brick fireplace, creating a warm and welcoming atmosphere. Upstairs, you'll find two spacious bedrooms including the master retreat with a private balcony and a beautifully appointed full bathroom. The upgraded, fully developed lower level expands your living space with a large recreation room (with room to build a bedroom), full bathroom, laundry area, cedar-lined steam sauna, mechanical room, and ample storage. Soaring 9-foot ceilings throughout all levels enhance the home's open and airy feel. There are 2 large partially covered decks (one out front and one in the back) and the Bunkie also has a private balcony. Adding even more versatility is the fully insulated 20' x 20' detached garage fea turing a finished BUNKIE above complete with a powder room, bedroom or office and additional storage, perfect for hosting guests. As a resident of Cottage Club, you'll enjoy exclusive access to an impressive array of amenities including private Ghost Lake access, a boat launch, sandy beach, clubhouse, indoor swimming pool, fitness center, library, commercial kitchen, tennis courts, beach volleyball, walking trails, and countless community activities, all included in the monthly fees. Whether you're searching for a full-time residence, weekend getaway, or family retreat, this remarkable property offers an unparalleled lifestyle in a truly unforgettable setting. MUST VIEW! Don't miss out on this rare opportunity! (id:67937)
| Property type | Single Family, House |
|---|---|
| Ownership | Freehold |
| Year built | 2018 |
| Storeys | 2 |
| Bedrooms | 2 above grade, 1 below |
| Half baths | 2 |
| Living area | 1,181 sq ft |
| Price per sq ft | $798 |
| Days on market | 149 |
| Lot size | 0.13 acres |
| Basement | Finished, Full |
| Parking | 6 (Detached Garage, Garage, See Remarks, Gravel, Heated Garage) |
| Heating | Forced air, Electric |
| Cooling | None |
| Flooring | Hardwood, Carpeted, Ceramic Tile |
| Construction | Wood frame |
| Foundation | Poured Concrete |
| Fireplaces | 1 |
| Appliances | Refrigerator, Dishwasher, Stove, Microwave, Oven - Built-In, Hood Fan, Garage door opener |
| Features | See remarks, PVC window, Closet Organizers, No Animal Home, No Smoking Home, Level |
| Fencing | Not fenced |
| View | View |
| Condo / HOA fee | $250.00 monthly |
| Property tax | $4,214 (2026) |
| Zoning | DC123 |
| Level | Room | Size |
|---|---|---|
| Main level | Foyer | 7.33 Ft x 10.00 Ft |
| Main level | 2pc Bathroom | 4.83 Ft x 6.42 Ft |
| Main level | Kitchen | 8.92 Ft x 22.58 Ft |
| Main level | Pantry | .00 Ft x .00 Ft |
| Main level | Dining room | 8.92 Ft x 10.67 Ft |
| Main level | Living room | 16.17 Ft x 19.08 Ft |
| Second level | Primary Bedroom | 11.83 Ft x 11.25 Ft |
| Second level | Bedroom | 10.00 Ft x 10.58 Ft |
| Second level | 4pc Bathroom | 4.92 Ft x 9.83 Ft |
| Lower level | Recreational, Games room | 24.42 Ft x 13.25 Ft |
| Lower level | 4pc Bathroom | 5.25 Ft x 8.58 Ft |
| Lower level | Sauna | 7.08 Ft x 8.25 Ft |
| Lower level | Storage | 5.08 Ft x 8.58 Ft |
| Lower level | Laundry room | 5.67 Ft x 7.50 Ft |
| Lower level | Furnace | 7.00 Ft x 8.25 Ft |
| Unknown | Bedroom | 16.17 Ft x 16.17 Ft |
| Unknown | Other | 3.67 Ft x 5.67 Ft |
| Unknown | 2pc Bathroom | 3.67 Ft x 5.67 Ft |
| Unknown | Storage | 3.25 Ft x 16.17 Ft |
From the house listings on this site today. What homes actually sold for is a better guide: ask Rich for recent sales.
A rough guide only. Put in the rate your lender quotes you. Leaves out property tax, the condo fee and, under 20% down, mortgage insurance.
Listed by Century 21 Bamber Realty LTD.. Listing data from the Calgary Real Estate Board, supplied by CREA’s DDF®. Last updated Nov 21, 2026.
49 photos  2 photos
 41 photos
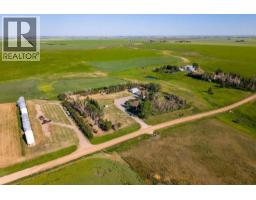 49 photos
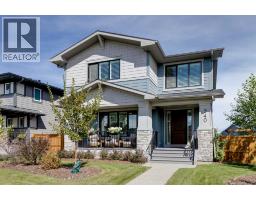 50 photos
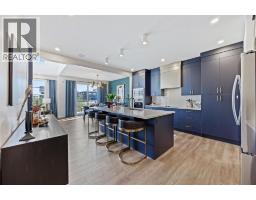 27 photos

This website is operated by Rich Baldy, REALTOR®, CIR Realty, #100, 707 10 Avenue SW, Calgary, AB T2R 0B3, office 403-294-1500. Rich is a member of The Canadian Real Estate Association.
REALTOR®, REALTORS®, and the REALTOR® logo are certification marks that are owned by REALTOR® Canada Inc. and licensed exclusively to The Canadian Real Estate Association (CREA). These certification marks identify real estate professionals who are members of CREA and who must abide by CREA’s By-Laws, Rules, and the REALTOR® Code. The MLS® trademark and the MLS® logo are owned by CREA and identify the quality of services provided by real estate professionals who are members of CREA.
By using this site you agree to its Terms of Use.