 34 photos
$925,000
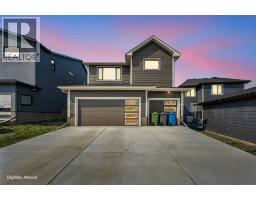
549 Grayling Bend
Harmony, Rural Rocky View County
3 bd · 3 ba · 2,251 sq ft
Listed by Real Broker
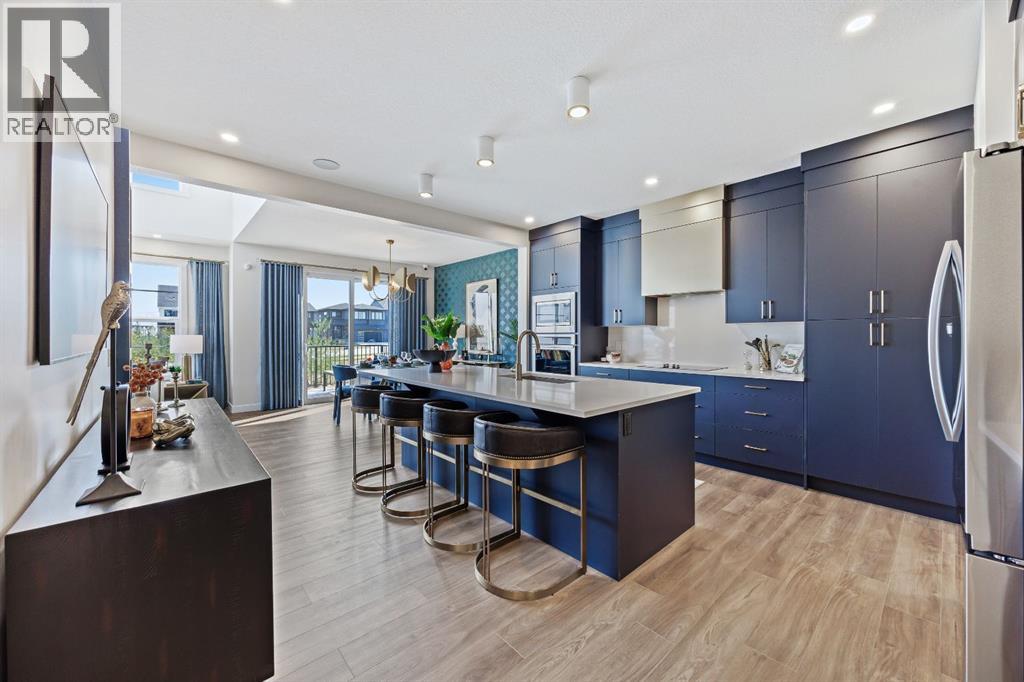
1 Monarch Bend
Harmony, Rural Rocky View County, T3Z0K3
3 bed · 4 bath · 2,625 sq ft · House
Listed by LPT Realty
MLS® Number: A2352041 · 37 days on market
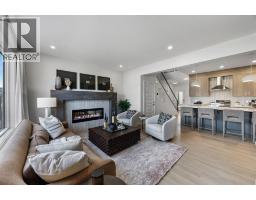
Welcome to 1 Monarch Bend, a Genesis Builders SHOW HOME situated on a desirable CORNER LOT in the sought-after community of Harmony. Showcasing the beautifully designed Melody model, this impressive single-family home offers 3 bedrooms, 2.5 bathrooms, a double attached front garage, and an abundance of UPGRADES. Step inside to an inviting main floor with a spacious living room, elegant dining area, beautifully appointed kitchen, and versatile flex room. The living room features SOARING ceilings, massive windows that let natural light flood the space, and an upgraded floor-to-ceiling fireplace. Step into the DESIGNER kitchen, BEAUTIFULLY upgraded with a built-in wall oven, microwave, cooktop, and wood range hood, plus a spacious island and gleaming quartz countertops; the kitchen will please the home's chef and surely be the heart of the home for entertaining guests. Thoughtful touches include a functional mudroom and walk-in pantry conveniently located off the double attached garage, offering effortless organization and everyday convenience. The upper level is designed for comfort and versatility. The spacious primary retreat features a private ensuite and walk-in closet, creating a relaxing escape at the end of the day. Two additional generously sized bedrooms, a full bathroom, and a conveniently located upper-floor laundry room provide exceptional functionality for family living. A stunning open-to-below design adds architectural interest and an airy, expansive feel, while the upper-level bonus room offers additional space for relaxing, entertaining, or spending time together. One of the home's most distinctive features is its beautiful loft with a balcony, offering an elevated space to unwind, enjoy the surroundings, or create a peaceful personal retreat. On a prominent corner lot, this professionally designed show home offers an exceptional opportunity to own a stunning Genesis Builders property on a leaseback in one of Calgary's most desirable communities. Harm ony is known for its picturesque surroundings, beautiful pathways, recreational amenities, and thoughtfully planned community. Discover elevated living, thoughtful design, and an exceptional opportunity at 1 Monarch Bend in Harmony. (id:67937)
| Property type | Single Family, House |
|---|---|
| Ownership | Freehold |
| Year built | 2026 |
| Storeys | 3 |
| Bedrooms | 3 above grade, 0 below |
| Half baths | 1 |
| Living area | 2,625 sq ft |
| Price per sq ft | $354 |
| Days on market | 37 |
| Lot size | 332.18 square meters |
| Basement | Unfinished, Full |
| Parking | 4 (Attached Garage) |
| Heating | Forced air |
| Cooling | Central air conditioning |
| Flooring | Tile, Carpeted, Vinyl |
| Construction | Wood frame |
| Foundation | Poured Concrete |
| Fireplaces | 1 |
| Appliances | Washer, Refrigerator, Cooktop - Electric, Dishwasher, Dryer, Microwave, Oven - Built-In, Hood Fan |
| Features | Other, No Animal Home, No Smoking Home |
| Fencing | Partially fenced |
| Property tax | $6,060 (2026) |
| Zoning | VR-4 |
| Level | Room | Size |
|---|---|---|
| Main level | 2pc Bathroom | 4.92 Ft x 5.50 Ft |
| Main level | Other | 11.67 Ft x 6.75 Ft |
| Main level | Living room | 13.50 Ft x 12.92 Ft |
| Main level | Pantry | 5.58 Ft x 5.58 Ft |
| Main level | Dining room | 12.00 Ft x 11.58 Ft |
| Main level | Other | 16.17 Ft x 15.50 Ft |
| Main level | Den | 9.92 Ft x 9.00 Ft |
| Main level | Other | 7.42 Ft x 9.08 Ft |
| Upper Level | Bedroom | 13.67 Ft x 8.92 Ft |
| Upper Level | Bedroom | 15.17 Ft x 9.58 Ft |
| Upper Level | Laundry room | 8.58 Ft x 5.75 Ft |
| Upper Level | Bonus Room | 12.08 Ft x 13.00 Ft |
| Upper Level | 5pc Bathroom | 13.83 Ft x 8.00 Ft |
| Upper Level | Primary Bedroom | 13.08 Ft x 11.67 Ft |
| Upper Level | 4pc Bathroom | 7.92 Ft x 8.00 Ft |
| Upper Level | Other | 8.00 Ft x 6.33 Ft |
| Second level | Other | 11.42 Ft x 11.67 Ft |
| Second level | 3pc Bathroom | 8.00 Ft x 7.17 Ft |
| Second level | Other | 15.75 Ft x 11.50 Ft |
From the house listings on this site today. What homes actually sold for is a better guide: ask Rich for recent sales.
A rough guide only. Put in the rate your lender quotes you. Leaves out property tax and, under 20% down, mortgage insurance.
Listed by LPT Realty. Listing data from the Calgary Real Estate Board, supplied by CREA’s DDF®. Last updated Oct 27, 2026.
34 photos  50 photos
 46 photos
 47 photos
 6 photos
 50 photos

This website is operated by Rich Baldy, REALTOR®, CIR Realty, #100, 707 10 Avenue SW, Calgary, AB T2R 0B3, office 403-294-1500. Rich is a member of The Canadian Real Estate Association.
REALTOR®, REALTORS®, and the REALTOR® logo are certification marks that are owned by REALTOR® Canada Inc. and licensed exclusively to The Canadian Real Estate Association (CREA). These certification marks identify real estate professionals who are members of CREA and who must abide by CREA’s By-Laws, Rules, and the REALTOR® Code. The MLS® trademark and the MLS® logo are owned by CREA and identify the quality of services provided by real estate professionals who are members of CREA.
By using this site you agree to its Terms of Use.