 50 photos
$1,749,000
41 Whispering Springs Way
Artesia at Heritage Pointe, Heritage Pointe
4 bd · 4 ba · 2,754 sq ft
Listed by CIR Realty
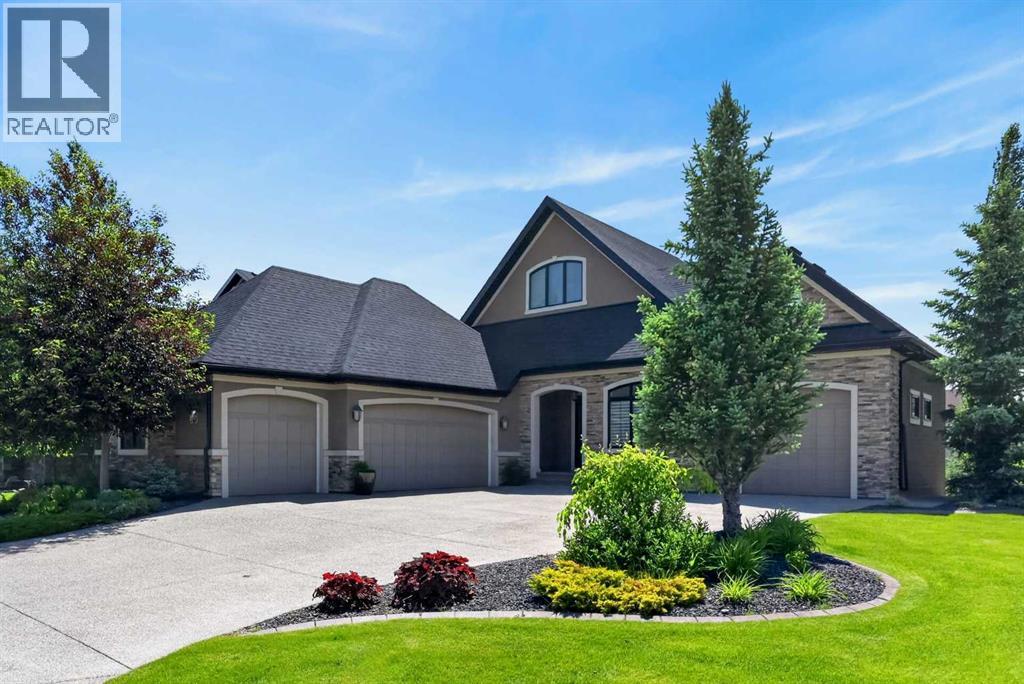
90 Waters Edge Drive
Artesia at Heritage Pointe, Heritage Pointe, T1S4K4
3 bed · 3 bath · 2,051 sq ft · House
Listed by RE/MAX Realty Professionals
MLS® Number: A2322681 · 148 days on market
Imagine waking up daily to tranquil pond views, enjoying coffee from your expansive back deck as the sun reflects across the water, and ending your day surrounded by nature, peace, and privacy. Welcome to luxury bungalow living in Artesia at Heritage Pointe, one of the Calgary area’s premier estate communities.Backing directly onto the community pond, this fully finished executive walkout bungalow offers the rare combination of elegant main-floor living, exceptional entertaining spaces, and an outstanding location while being just minutes south of Calgary. Whether you’re looking to simplify your lifestyle without sacrificing space or accommodating family and guests with ease, this home delivers. The main floor is designed for both comfort and entertaining. Large windows capture stunning pond views while filling the home with natural light and central air conditioning keeps the home cool during the hot summer months. The open-concept layout seamlessly connects the gourmet kitchen, dining area, and living room, creating an inviting space for everyday living and special occasions. The upgraded kitchen features granite countertops, an oversized island, expanded cabinetry, and stainless-steel appliances, providing exceptional storage and workspace.The spacious living room is anchored by a gas fireplace and showcases beautiful views of the pond. A versatile front flex room is ideal for a home office, reading room, or sitting area, while the large mudroom with integrated laundry adds everyday convenience.The primary suite serves as a private retreat with a large walk-in closet, direct access to the rear deck, and a spa-inspired ensuite featuring dual sinks, a dedicated makeup station, soaker tub, and a large tile and glass shower.The fully finished walkout lower level was completed during construction and significantly expands the living space. Two additional bedrooms and a full bathroom provide comfortable accommodation for family and guests. The large family room, games area, and full wet bar create the ultimate entertainment space, while the second gas fireplace adds warmth and ambiance. Large windows and direct access to the lower patio continue to showcase the beautiful pond setting. Outdoor living is a standout feature with an expansive upper deck, lower patio, and professional landscaping that blends seamlessly with the natural surroundings. Whether hosting family gatherings, enjoying summer evenings overlooking the water, or simply relaxing with a book, the outdoor spaces offer an exceptional extension of the home. Adding even more value are the triple-attached garage and separate single-attached garage, providing exceptional space for vehicles, storage, recreational equipment, hobbies, or workshop needs. Residents of Artesia enjoy walking paths, ponds, parks, and green spaces, creating a peaceful estate lifestyle while still remaining just minutes from Calgary, golf courses, shopping, restaurants, and everyday amenities. (id:67937)
| Property type | Single Family, House |
|---|---|
| Ownership | Freehold |
| Year built | 2013 |
| Storeys | 1 |
| Bedrooms | 1 above grade, 2 below |
| Half baths | 1 |
| Living area | 2,051 sq ft |
| Price per sq ft | $804 |
| Days on market | 148 |
| Lot size | 952 square meters |
| Basement | Finished, Full, Walk out |
| Parking | 8 (Attached Garage, Garage, Oversize) |
| Heating | Forced air, Natural gas |
| Cooling | Central air conditioning |
| Flooring | Hardwood, Carpeted, Ceramic Tile |
| Construction | Wood frame |
| Foundation | Poured Concrete |
| Fireplaces | 2 |
| Appliances | Refrigerator, Water softener, Cooktop - Gas, Dishwasher, Microwave, Oven - Built-In, Hood Fan, Window Coverings, Garage door opener, Washer & Dryer |
| Features | Other, No Animal Home, No Smoking Home |
| Fencing | Fence |
| View | View |
| Property tax | $9,454 (2026) |
| Zoning | RC |
| Level | Room | Size |
|---|---|---|
| Main level | Living room | 16.00 Ft x 24.92 Ft |
| Main level | Kitchen | 12.50 Ft x 12.50 Ft |
| Main level | Dining room | 9.92 Ft x 13.92 Ft |
| Main level | Breakfast | 9.92 Ft x 9.92 Ft |
| Main level | Primary Bedroom | 13.58 Ft x 15.67 Ft |
| Main level | Other | 8.33 Ft x 9.00 Ft |
| Main level | 5pc Bathroom | 15.83 Ft x 20.83 Ft |
| Main level | Foyer | 6.67 Ft x 10.00 Ft |
| Main level | Other | 4.50 Ft x 5.00 Ft |
| Main level | Laundry room | 10.25 Ft x 13.67 Ft |
| Main level | 2pc Bathroom | 4.92 Ft x 6.42 Ft |
| Basement | Family room | 10.00 Ft x 24.08 Ft |
| Basement | Recreational, Games room | 11.00 Ft x 23.00 Ft |
| Basement | Bedroom | 12.92 Ft x 14.17 Ft |
| Basement | Other | 6.00 Ft x 7.75 Ft |
| Basement | Bedroom | 12.17 Ft x 17.08 Ft |
| Basement | Other | 5.92 Ft x 7.75 Ft |
| Basement | 3pc Bathroom | 7.75 Ft x 9.17 Ft |
| Basement | Furnace | 15.92 Ft x 25.08 Ft |
From the house listings on this site today. What homes actually sold for is a better guide: ask Rich for recent sales.
A rough guide only. Put in the rate your lender quotes you. Leaves out property tax and, under 20% down, mortgage insurance.
Listed by RE/MAX Realty Professionals. Listing data from the Calgary Real Estate Board, supplied by CREA’s DDF®. Last updated Nov 22, 2026.

This website is operated by Rich Baldy, REALTOR®, CIR Realty, #100, 707 10 Avenue SW, Calgary, AB T2R 0B3, office 403-294-1500. Rich is a member of The Canadian Real Estate Association.
REALTOR®, REALTORS®, and the REALTOR® logo are certification marks that are owned by REALTOR® Canada Inc. and licensed exclusively to The Canadian Real Estate Association (CREA). These certification marks identify real estate professionals who are members of CREA and who must abide by CREA’s By-Laws, Rules, and the REALTOR® Code. The MLS® trademark and the MLS® logo are owned by CREA and identify the quality of services provided by real estate professionals who are members of CREA.
By using this site you agree to its Terms of Use.