 50 photos
$1,650,000
90 Waters Edge Drive
Artesia at Heritage Pointe, Heritage Pointe
3 bd · 3 ba · 2,051 sq ft
Listed by RE/MAX Realty Professionals
20 Heritage Lake Shores
Heritage Pointe, T1S4J6
4 bed · 4 bath · 2,694 sq ft · House
Listed by RE/MAX First
MLS® Number: A2356582 · 17 days on market
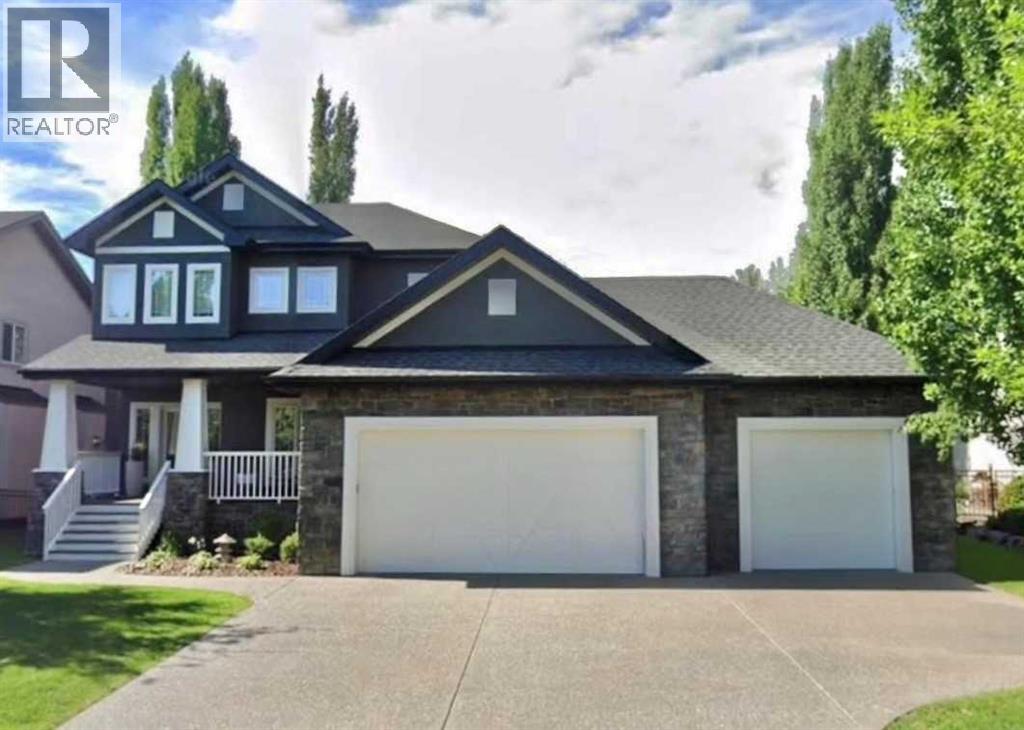
Welcome to this exceptional custom-built residence in the sought-after community of the Lake at Heritage Pointe, where thoughtful design, refined finishes, and an incredible south-facing setting come together. Located on the quiet and cozy flagship street of Heritage Lake Shores with its striking curb appeal and its beautifully landscaped backyard providing privacy with mature trees opening up onto greenspace leading to the upper lake area of Heritage Lake, this home offers an exceptional lifestyle inside and out. The main floor welcomes you with a spacious foyer and private office, flowing into an impressive open-concept dining and kitchen area featuring a large island, stainless steel appliances, corner pantry, and beautiful honed granite countertops. A stunning two-sided fireplace connects the dining room to the sunken family room, creating a warm and inviting space for everyday living and entertaining. The family room opens directly onto the spectacular south-facing backyard oasis, complete with a large composite deck, built-in hot tub, firepit, irrigation, full fencing, and beautifully maintained landscaping. A powder room, generous mudroom, and triple attached garage with epoxy flooring complete the main level. Upstairs, a beautiful hardwood staircase beneath a large skylight leads to the vaulted primary retreat, featuring a luxurious ensuite with glass shower, soaker tub, dual vanities, heated floors, and private water closet. The spacious walk-in closet connects directly to the well-appointed laundry room with abundant cabinetry and a large linen closet. Two additional bedrooms feature walk-in closets, with one offering a charming built-in window seat, along with a four-piece bathroom. The fully developed basement provides even more living space with a large recreation room, wet bar, built-in entertainment unit, pot-belly-style gas fireplace, spacious fourth bedroom, and three-piece bathroom with steam shower. Two additional flex spaces offer excellent op tions for a home gym, office, or hobby space. Engineered hardwood flooring runs throughout the main and upper levels, complemented by vinyl plank in the basement. Gemstone lighting adds an elegant finishing touch to the exterior. This home offers private dock access to Heritage Lake and full use of the Beach Club. Enjoy relaxing on your veranda watching out over the quiet Shores with its beautiful lot, direct greenspace access, exceptional outdoor living, and impressive custom details throughout, 20 Heritage Lake Shores is truly a gem in Heritage Pointe. (id:67937)
| Property type | Single Family, House |
|---|---|
| Ownership | Freehold |
| Year built | 2006 |
| Storeys | 2 |
| Bedrooms | 3 above grade, 1 below |
| Half baths | 1 |
| Living area | 2,694 sq ft |
| Price per sq ft | $594 |
| Days on market | 17 |
| Lot size | 1,000.5 square meters |
| Basement | Finished, Full |
| Parking | 6 (Attached Garage) |
| Heating | Forced air |
| Cooling | Central air conditioning |
| Flooring | Tile, Hardwood, Carpeted, Vinyl Plank |
| Construction | Wood frame |
| Foundation | Poured Concrete |
| Fireplaces | 2 |
| Appliances | Refrigerator, Water softener, Range - Gas, Dishwasher, Wine Fridge, Microwave, Hood Fan, Window Coverings, Garage door opener, Washer & Dryer |
| Features | Wet bar, PVC window, Closet Organizers, No Smoking Home, Level, Gas BBQ Hookup |
| Fencing | Fence |
| Property tax | $7,380 (2026) |
| Zoning | RC |
| Level | Room | Size |
|---|---|---|
| Main level | 2pc Bathroom | 5.33 Ft x 5.67 Ft |
| Main level | Dining room | 19.08 Ft x 22.92 Ft |
| Main level | Foyer | 13.25 Ft x 11.08 Ft |
| Main level | Kitchen | 15.25 Ft x 12.08 Ft |
| Main level | Living room | 14.08 Ft x 19.00 Ft |
| Main level | Other | 8.33 Ft x 9.67 Ft |
| Main level | Office | 12.42 Ft x 11.50 Ft |
| Upper Level | 4pc Bathroom | 5.42 Ft x 8.92 Ft |
| Upper Level | 5pc Bathroom | 12.92 Ft x 12.58 Ft |
| Upper Level | Bedroom | 13.83 Ft x 14.50 Ft |
| Upper Level | Bedroom | 15.75 Ft x 14.00 Ft |
| Upper Level | Laundry room | 4.92 Ft x 6.92 Ft |
| Upper Level | Primary Bedroom | 13.67 Ft x 18.83 Ft |
| Upper Level | Other | 9.67 Ft x 9.33 Ft |
| Lower level | 3pc Bathroom | 8.67 Ft x 8.83 Ft |
| Lower level | Recreational, Games room | 19.83 Ft x 3.75 Ft |
| Lower level | Bedroom | 13.67 Ft x 8.75 Ft |
| Lower level | Den | 14.00 Ft x 8.83 Ft |
| Lower level | Exercise room | 12.42 Ft x 11.67 Ft |
A rough guide only. Put in the rate your lender quotes you. Leaves out property tax and, under 20% down, mortgage insurance.
Listed by RE/MAX First. Listing data from the Calgary Real Estate Board, supplied by CREA’s DDF®. Last updated Nov 9, 2026.
50 photos  50 photos

This website is operated by Rich Baldy, REALTOR®, CIR Realty, #100, 707 10 Avenue SW, Calgary, AB T2R 0B3, office 403-294-1500. Rich is a member of The Canadian Real Estate Association.
REALTOR®, REALTORS®, and the REALTOR® logo are certification marks that are owned by REALTOR® Canada Inc. and licensed exclusively to The Canadian Real Estate Association (CREA). These certification marks identify real estate professionals who are members of CREA and who must abide by CREA’s By-Laws, Rules, and the REALTOR® Code. The MLS® trademark and the MLS® logo are owned by CREA and identify the quality of services provided by real estate professionals who are members of CREA.
By using this site you agree to its Terms of Use.