 50 photos
$1,650,000
90 Waters Edge Drive
Artesia at Heritage Pointe, Heritage Pointe
3 bd · 3 ba · 2,051 sq ft
Listed by RE/MAX Realty Professionals
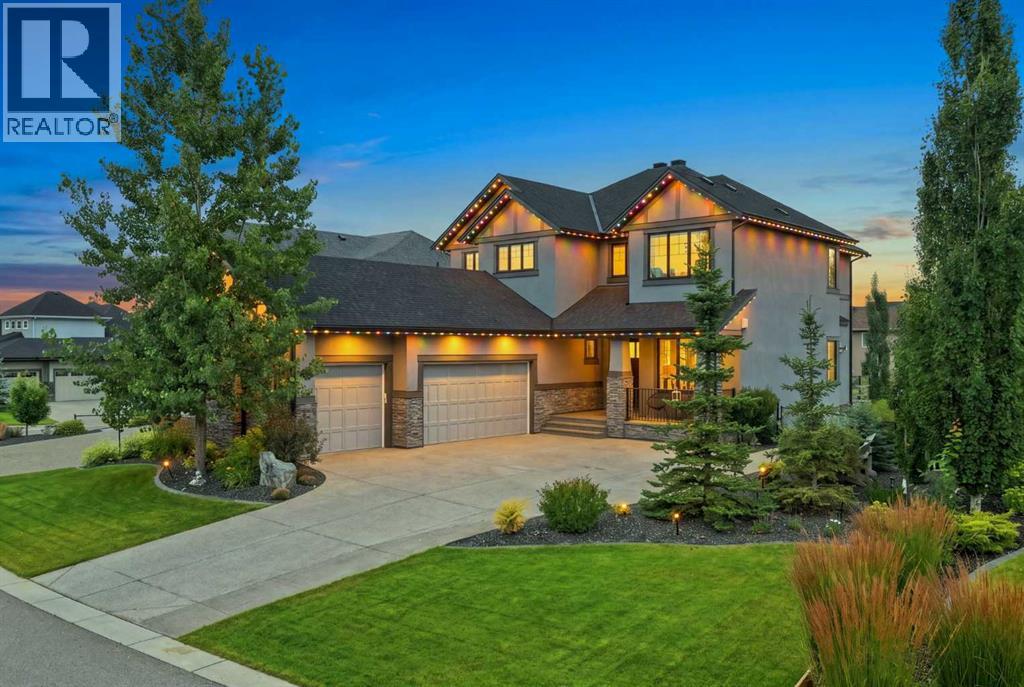
41 Whispering Springs Way
Artesia at Heritage Pointe, Heritage Pointe, T1S4K6
4 bed · 4 bath · 2,754 sq ft · House
Listed by CIR Realty
MLS® Number: A2336694 · 100 days on market
Welcome to 41 Whispering Springs Way in Artesia at Heritage Pointe. The soaring ceilings, expansive windows and beautiful views make an impression the moment you walk in. Originally built as a Children’s Hospital Lottery Home, this stunner offers over 4100 total sq. ft. , four bedrooms, 3.5 bathrooms, a fully finished walkout. The main floor is all about space and possibility, with soaring ceilings and oversized windows creating an incredible open, airy feel. A bright home office, private and tucked-away powder room and a designated dining room that could just as easily become a gorgeous parlour or sitting room. The kitchen offers an impressive amount of cabinetry, plenty of room for a large family table, and a walk-in pantry that might just be the pantry of your dreams — functional, spacious and made for real life with the feel of luxury. The primary suite is as functional as it is beautiful, with a thoughtful flow designed for everyday living. The bedroom leads directly into the spacious ensuite featuring dual sinks, a soaker tub and a large window, then continues through the generous walk-through closet and directly into the oversized laundry room. A second laundry-room entrance connects back to the hallway and two upper bedrooms — making laundry remarkably easy while keeping the primary suite feeling private . The walkout lower level is massive, offering incredible flexibility for a family — games room, media space, gym, play area or all of the above. Step directly outside to a surprisingly generous backyard, with plenty of room to kick a ball, play catch or simply enjoy the outdoor space. The lower bedroom makes an ideal private guest suite, complete with a walk-in closet and direct access to the full bathroom. A second bathroom entrance from the main living area keeps it convenient for everyone while still allowing guests their privacy.Enjoy all the comforts with A/C, heated triple garage with epoxy floors, Hunter Douglas blinds, permanent Watts exterior lighting, upgraded sump pump, central vac, plus extensive landscaping, fencing, concrete curbing, an expanded driveway and improved drainage. The views are beautiful, calm and quiet with the benefit of easy access to Seton, Shawnesy and Okotoks ! (id:67937)
| Property type | Single Family, House |
|---|---|
| Ownership | Freehold |
| Year built | 2020 |
| Storeys | 2 |
| Bedrooms | 3 above grade, 1 below |
| Half baths | 1 |
| Living area | 2,754 sq ft |
| Price per sq ft | $635 |
| Days on market | 100 |
| Lot size | 974.7 square meters |
| Basement | Finished, Full, Separate entrance, Walk out |
| Parking | 6 (Attached Garage, Garage, Heated Garage) |
| Heating | Forced air, Other |
| Cooling | Central air conditioning |
| Flooring | Tile, Hardwood, Carpeted |
| Construction | Wood frame |
| Foundation | Poured Concrete |
| Fireplaces | 1 |
| Appliances | Refrigerator, Water softener, Dishwasher, Oven, Microwave, Garburator, Hood Fan, Window Coverings, Washer & Dryer |
| Features | No neighbours behind, French door, Closet Organizers, No Smoking Home, Level, Gas BBQ Hookup |
| Fencing | Fence |
| Property tax | $9,588 (2026) |
| Zoning | RC |
| Level | Room | Size |
|---|---|---|
| Main level | 2pc Bathroom | 5.25 Ft x 5.92 Ft |
| Main level | Breakfast | 11.00 Ft x 16.00 Ft |
| Main level | Dining room | 14.08 Ft x 10.92 Ft |
| Main level | Kitchen | 10.92 Ft x 19.17 Ft |
| Main level | Living room | 16.00 Ft x 18.92 Ft |
| Main level | Other | 5.92 Ft x 12.58 Ft |
| Main level | Office | 10.25 Ft x 10.92 Ft |
| Second level | 4pc Bathroom | 9.17 Ft x 5.33 Ft |
| Second level | 5pc Bathroom | 14.25 Ft x 10.25 Ft |
| Second level | Bedroom | 10.92 Ft x 10.92 Ft |
| Second level | Bedroom | 10.92 Ft x 10.92 Ft |
| Second level | Laundry room | 9.67 Ft x 10.67 Ft |
| Second level | Primary Bedroom | 18.67 Ft x 15.58 Ft |
| Second level | Other | 11.50 Ft x 7.83 Ft |
| Lower level | 4pc Bathroom | 11.08 Ft x 12.75 Ft |
| Lower level | Other | 7.17 Ft x 7.00 Ft |
| Lower level | Bedroom | 10.33 Ft x 15.08 Ft |
| Lower level | Recreational, Games room | 38.83 Ft x 22.92 Ft |
| Lower level | Furnace | 17.00 Ft x 20.00 Ft |
From the house listings on this site today. What homes actually sold for is a better guide: ask Rich for recent sales.
A rough guide only. Put in the rate your lender quotes you. Leaves out property tax and, under 20% down, mortgage insurance.
Listed by CIR Realty. Listing data from the Calgary Real Estate Board, supplied by CREA’s DDF®. Last updated Nov 22, 2026.
50 photos  50 photos

This website is operated by Rich Baldy, REALTOR®, CIR Realty, #100, 707 10 Avenue SW, Calgary, AB T2R 0B3, office 403-294-1500. Rich is a member of The Canadian Real Estate Association.
REALTOR®, REALTORS®, and the REALTOR® logo are certification marks that are owned by REALTOR® Canada Inc. and licensed exclusively to The Canadian Real Estate Association (CREA). These certification marks identify real estate professionals who are members of CREA and who must abide by CREA’s By-Laws, Rules, and the REALTOR® Code. The MLS® trademark and the MLS® logo are owned by CREA and identify the quality of services provided by real estate professionals who are members of CREA.
By using this site you agree to its Terms of Use.