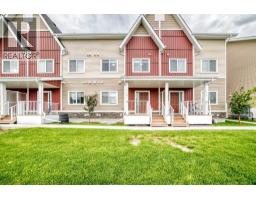
 New · 3d ago 49 photos
$349,900
716, 32 Red Embers Parade NE
Redstone, Calgary
3 bd · 4 ba · 1,090 sq ft
Listed by Brilliant Realty
Price drop $17K
111 Redstone Crescent NE
Redstone, Calgary, T3N1M4
4 bed · 4 bath · 1,284 sq ft · Row / Townhouse
Listed by CIR Realty
MLS® Number: A2326503 · 140 days on market
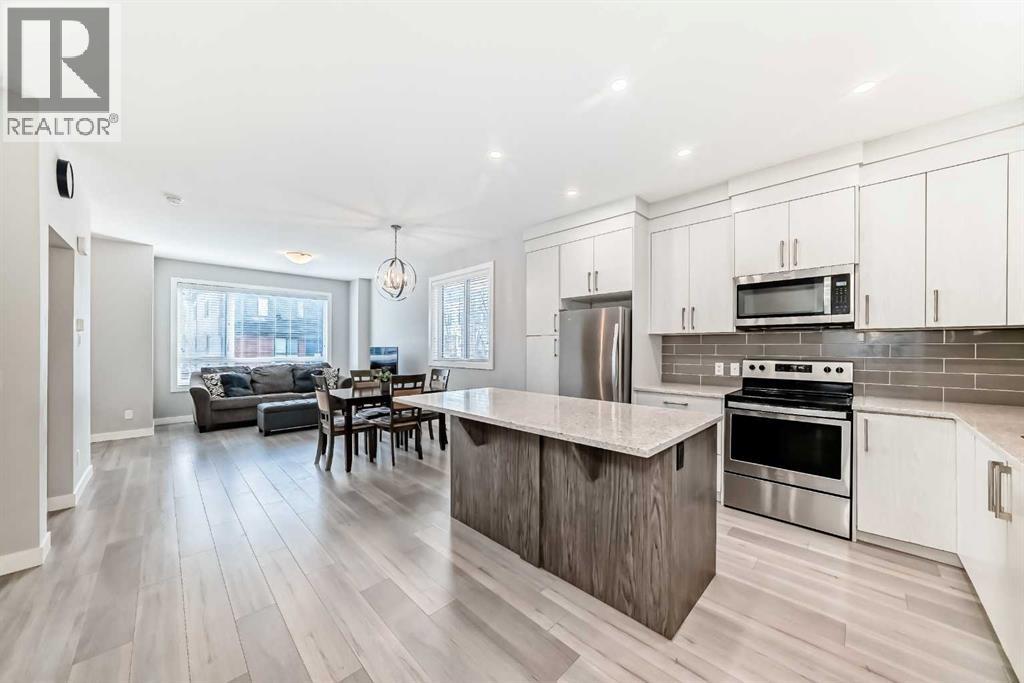
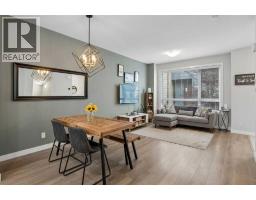
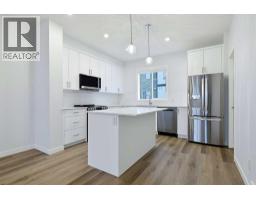
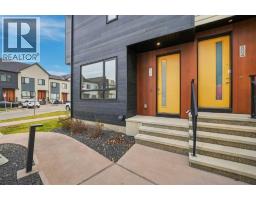
Welcome to this BEAUTIFULLY MAINTAINED END-UNIT TOWNHOME in the highly sought-after community of Redstone, where modern living meets exceptional convenience. Offering over 1,750 SQ. FT. OF PROFESSIONALLY DEVELOPED LIVING SPACE, this move-in-ready home features 4 BEDROOMS, 3.5 BATHROOMS, and an abundance of natural light thanks to its desirable end-unit location. Step inside to an inviting open-concept main floor designed for both everyday living and effortless entertaining. The flexible layout allows you to arrange the spacious living and dining areas to suit your lifestyle, while the contemporary kitchen serves as the heart of the home. Beautifully appointed with QUARTZ COUNTERTOPS, sleek stainless steel appliances, a large center island, and an abundance of cabinetry, this kitchen offers the perfect blend of style and functionality. The bright white interior palette enhances the home's airy feel, creating a warm and welcoming atmosphere throughout. A convenient 2-PIECE POWDER ROOM completes the main level. Upstairs, retreat to the spacious PRIMARY SUITE, featuring a walk-in closet and a private 4-PIECE ENSUITE. Two additional generously sized bedrooms and another full 4-PIECE BATHROOM provide plenty of room for family members, guests, or a dedicated home office. The PROFESSIONALLY BUILDER-FINISHED BASEMENT adds exceptional versatility, offering a large recreation or family room, a FOURTH BEDROOM, an additional 4-PIECE BATHROOM, and ample storage space. Whether you need extra room for a growing family, multi-generational living, a home gym, or a work-from-home setup, this thoughtfully finished lower level adapts to your needs. Adding even more value, the home features a NEWLY REPLACED ROOF (NOVEMBER 2025), providing added peace of mind for years to come. Located in one of Northeast Calgary's most desirable communities, you'll enjoy being just minutes from restaurants, grocery stores, shopping, schools, playgrounds, and everyday amenities. Redstone also offers over 3.5 KM OF SCENIC WALKING PATHS, beautifully connecting the community's parks and green spaces while encouraging an active outdoor lifestyle. With convenient access to public transit, Stoney Trail, Deerfoot Trail, and Calgary International Airport, commuting anywhere in the city is quick and effortless. Combining modern finishes, a functional floor plan, low-maintenance living, and an unbeatable location, this exceptional home is perfect for first-time buyers, growing families, or investors alike. DON'T MISS YOUR OPPORTUNITY TO OWN THIS BEAUTIFUL END-UNIT TOWNHOME IN REDSTONE—BOOK YOUR PRIVATE SHOWING TODAY! (id:67937)
| Property type | Single Family, Row / Townhouse |
|---|---|
| Ownership | Freehold |
| Year built | 2017 |
| Storeys | 2 |
| Bedrooms | 3 above grade, 1 below |
| Half baths | 1 |
| Living area | 1,284 sq ft |
| Price per sq ft | $271 |
| Days on market | 140 |
| Lot size | 88 square meters |
| Basement | Finished, Full |
| Parking | 1 |
| Heating | Forced air, Natural gas |
| Cooling | None |
| Flooring | Carpeted, Vinyl Plank |
| Foundation | Poured Concrete |
| Appliances | Refrigerator, Dishwasher, Stove, Microwave, Washer & Dryer |
| Features | See remarks, No Animal Home, No Smoking Home, Level |
| Fencing | Not fenced |
| Condo / HOA fee | $350.00 monthly |
| Property tax | $2,909 (2026) |
| Zoning | M-2 |
| Level | Room | Size |
|---|---|---|
| Main level | Living room | 11.00 Ft x 12.33 Ft |
| Main level | Dining room | 6.17 Ft x 12.33 Ft |
| Main level | Kitchen | 13.25 Ft x 15.50 Ft |
| Main level | Pantry | 1.58 Ft x 4.50 Ft |
| Main level | 2pc Bathroom | 5.00 Ft x 5.50 Ft |
| Main level | Other | 6.08 Ft x 5.75 Ft |
| Upper Level | Bedroom | 9.00 Ft x 9.83 Ft |
| Upper Level | 4pc Bathroom | 8.50 Ft x 6.25 Ft |
| Upper Level | Primary Bedroom | 10.08 Ft x 14.67 Ft |
| Upper Level | Other | 4.83 Ft x 5.50 Ft |
| Upper Level | 4pc Bathroom | 8.50 Ft x 5.00 Ft |
| Upper Level | Bedroom | 9.00 Ft x 9.92 Ft |
| Basement | 4pc Bathroom | 5.00 Ft x 9.25 Ft |
| Basement | Family room | 11.08 Ft x 15.42 Ft |
| Basement | Bedroom | 10.92 Ft x 9.67 Ft |
| Basement | Laundry room | 11.67 Ft x 7.50 Ft |
From the row / townhouse listings on this site today. What homes actually sold for is a better guide: ask Rich for recent sales.
A rough guide only. Put in the rate your lender quotes you. Leaves out property tax, the condo fee and, under 20% down, mortgage insurance.
Listed by CIR Realty. Listing data from the Calgary Real Estate Board, supplied by CREA’s DDF®. Last updated Nov 17, 2026.
New · 3d ago 49 photos  New · 6d ago 42 photos
 33 photos
 28 photos
 38 photos
 38 photos

This website is operated by Rich Baldy, REALTOR®, CIR Realty, #100, 707 10 Avenue SW, Calgary, AB T2R 0B3, office 403-294-1500. Rich is a member of The Canadian Real Estate Association.
REALTOR®, REALTORS®, and the REALTOR® logo are certification marks that are owned by REALTOR® Canada Inc. and licensed exclusively to The Canadian Real Estate Association (CREA). These certification marks identify real estate professionals who are members of CREA and who must abide by CREA’s By-Laws, Rules, and the REALTOR® Code. The MLS® trademark and the MLS® logo are owned by CREA and identify the quality of services provided by real estate professionals who are members of CREA.
By using this site you agree to its Terms of Use.