 15 photos
$225,000
304, 725 4 Street NE
Renfrew, Calgary
1 bd · 1 ba · 585 sq ft
Listed by eXp Realty
21, 712 4 Street NE
Renfrew, Calgary, T2E3S8
1 bed · 1 bath · 627 sq ft · Apartment
Listed by Century 21 Bamber Realty LTD.
MLS® Number: A2326543 · 137 days on market
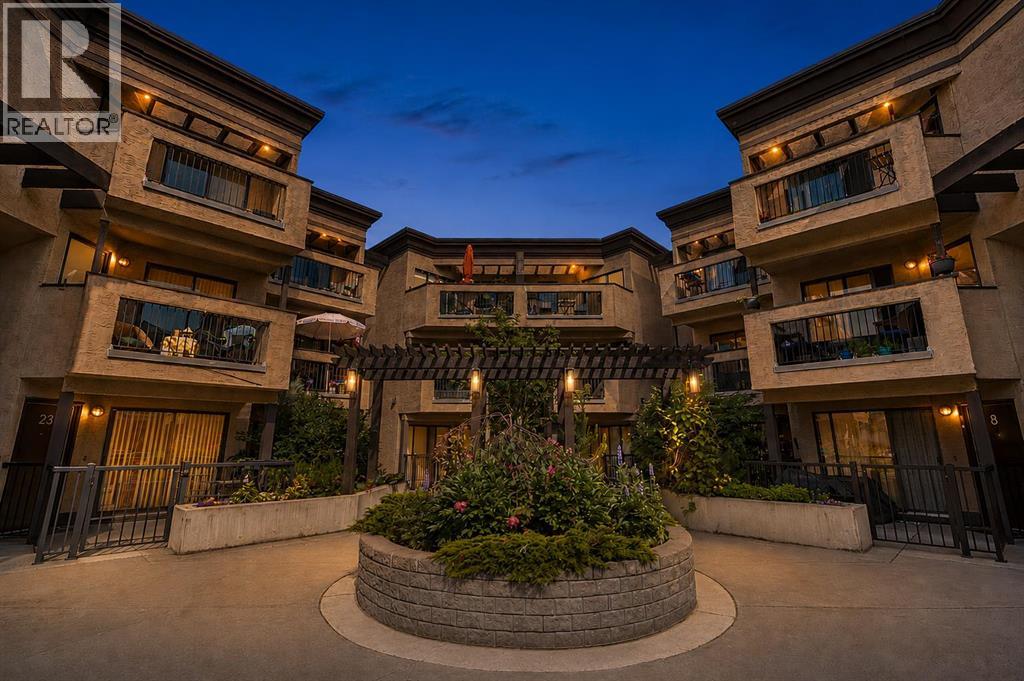
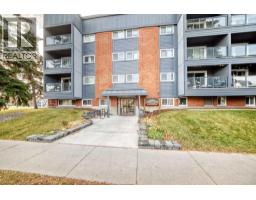
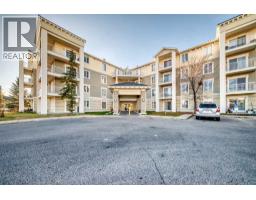
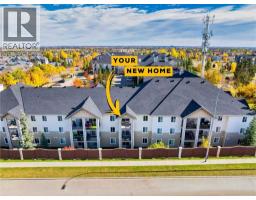
Unique, extra-large, one bedroom condo perfectly situated on one of Renfrew/Bridgeland’s favourite streets. This top floor home checks the boxes, from a gorgeous open concept floorplan, hardwood floors throughout and in-suite laundry to secure underground parking, an external storage locker and amazing Inner-City location. Owner occupied since the conversion, the pride ownership is obvious here. A large kitchen anchors the open concept home, offering a ton of work/storage space and a breakfast bar large enough for 4 or 5 bar stools while opening onto a good sized great-room, offering options for furniture placement depending on your needs/lifestyle. The oversized bedroom easily accommodates a full furniture set and features a large closet, while the centrally located four-piece bathroom offers convenient access while maintaining privacy for guests.Bridgeview Heights is a boutique, European-inspired building known for its spacious suites, private entrances and thoughtful courtyard-oriented design. Recent window upgrades, secure underground parking, a pro-active condo board and welcoming sense of community make this an amazing place to call home. Aside from a great home, you're just a short walk to downtown, the Bow River pathway system, Bridgeland, Renfrew and some of Calgary's best cafés and restaurants. (id:67937)
| Property type | Single Family, Apartment |
|---|---|
| Ownership | Condo/Strata |
| Year built | 1981 |
| Storeys | 2 |
| Bedrooms | 1 above grade, 0 below |
| Half baths | 0 |
| Living area | 627 sq ft |
| Price per sq ft | $339 |
| Days on market | 137 |
| Parking | 1 (Underground) |
| Heating | Baseboard heaters |
| Cooling | None |
| Flooring | Hardwood |
| Construction | Wood frame |
| Appliances | Refrigerator, Dishwasher, Stove, Microwave, Hood Fan, Window Coverings, Washer/Dryer Stack-Up |
| Features | PVC window, No Animal Home, Parking |
| Condo / HOA fee | $568.09 monthly |
| Property tax | $1,549 (2026) |
| Zoning | M-C2 |
| Level | Room | Size |
|---|---|---|
| Main level | Kitchen | 10.50 Ft x 9.83 Ft |
| Main level | Living room/Dining room | 17.25 Ft x 18.33 Ft |
| Main level | Bedroom | 9.92 Ft x 14.75 Ft |
| Main level | 4pc Bathroom | 8.92 Ft x 5.00 Ft |
From the apartment listings on this site today. What homes actually sold for is a better guide: ask Rich for recent sales.
A rough guide only. Put in the rate your lender quotes you. Leaves out property tax, the condo fee and, under 20% down, mortgage insurance.
Listed by Century 21 Bamber Realty LTD.. Listing data from the Calgary Real Estate Board, supplied by CREA’s DDF®. Last updated Nov 5, 2026.
15 photos  New · 8h ago 23 photos
 34 photos
 37 photos
 39 photos
 14 photos

This website is operated by Rich Baldy, REALTOR®, CIR Realty, #100, 707 10 Avenue SW, Calgary, AB T2R 0B3, office 403-294-1500. Rich is a member of The Canadian Real Estate Association.
REALTOR®, REALTORS®, and the REALTOR® logo are certification marks that are owned by REALTOR® Canada Inc. and licensed exclusively to The Canadian Real Estate Association (CREA). These certification marks identify real estate professionals who are members of CREA and who must abide by CREA’s By-Laws, Rules, and the REALTOR® Code. The MLS® trademark and the MLS® logo are owned by CREA and identify the quality of services provided by real estate professionals who are members of CREA.
By using this site you agree to its Terms of Use.