 28 photos
$212,500
21, 712 4 Street NE
Renfrew, Calgary
1 bd · 1 ba · 627 sq ft
Listed by Century 21 Bamber Realty LTD.
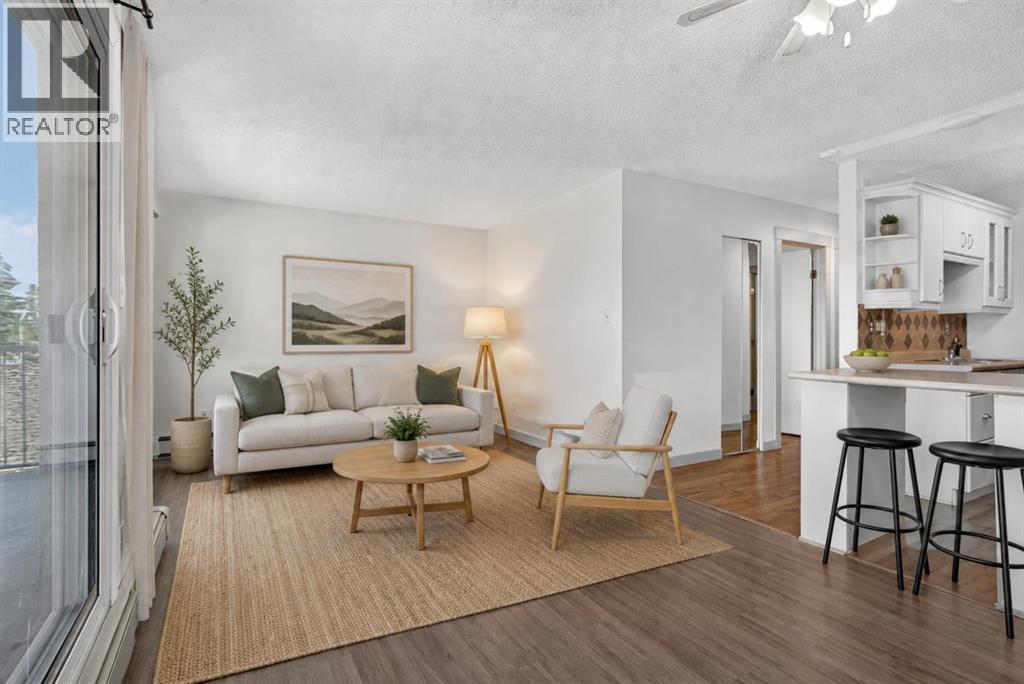
202, 809 4 Street NE
Renfrew, Calgary, T2E3S9
2 bed · 1 bath · 731 sq ft · Apartment
Listed by Royal LePage Mission Real Estate
MLS® Number: A2341306 · 71 days on market
Welcome to this CORNER UNIT, 2 bed, 1 full bath home with over 725 SqFt of living space. Located in one of the most vibrant communities in Calgary, Renfrew, your new home is situated right off Edmonton Trail, which has an abundance of amenities and a direct route to downtown for easy commuting. Inside, you are met with a WEST FACING patio, soaking in all the afternoon and evening sun. The home itself has in-suite laundry, vinyl flooring, and a functional kitchen layout with plenty of cabinet space. Outside the unit, you have an assigned STORAGE LOCKER and assigned PARKING STALL. Why rent when you can own an incredible home in an even better community, just steps from 16th Ave and Downtown? Call your favourite Realtor today to book a showing. (id:67937)
| Property type | Single Family, Apartment |
|---|---|
| Ownership | Condo/Strata |
| Year built | 1979 |
| Storeys | 4 |
| Bedrooms | 2 above grade, 0 below |
| Half baths | 0 |
| Living area | 731 sq ft |
| Price per sq ft | $251 |
| Days on market | 71 |
| Parking | 1 |
| Heating | Baseboard heaters |
| Cooling | None |
| Flooring | Ceramic Tile, Vinyl Plank |
| Construction | Wood frame |
| Appliances | Refrigerator, Dishwasher, Stove, Window Coverings, Washer/Dryer Stack-Up |
| Features | No Smoking Home, Parking |
| Condo / HOA fee | $575.25 monthly |
| Property tax | $1,476 (2026) |
| Zoning | M-C2 |
| Level | Room | Size |
|---|---|---|
| Main level | 4pc Bathroom | 4.92 Ft x 7.25 Ft |
| Main level | Bedroom | 9.17 Ft x 10.75 Ft |
| Main level | Dining room | 9.92 Ft x 8.67 Ft |
| Main level | Foyer | 10.83 Ft x 6.58 Ft |
| Main level | Kitchen | 10.58 Ft x 8.67 Ft |
| Main level | Living room | 10.92 Ft x 11.17 Ft |
| Main level | Primary Bedroom | 9.75 Ft x 13.83 Ft |
| Main level | Storage | 6.75 Ft x 3.17 Ft |
From the apartment listings on this site today. What homes actually sold for is a better guide: ask Rich for recent sales.
A rough guide only. Put in the rate your lender quotes you. Leaves out property tax, the condo fee and, under 20% down, mortgage insurance.
Listed by Royal LePage Mission Real Estate. Listing data from the Calgary Real Estate Board, supplied by CREA’s DDF®. Last updated Nov 21, 2026.
28 photos  29 photos
 40 photos
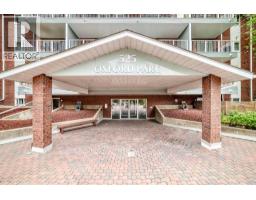 28 photos
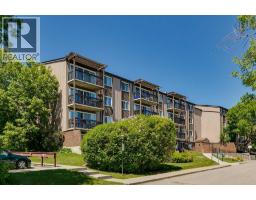 12 photos
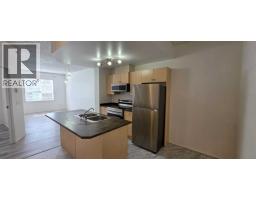 43 photos

This website is operated by Rich Baldy, REALTOR®, CIR Realty, #100, 707 10 Avenue SW, Calgary, AB T2R 0B3, office 403-294-1500. Rich is a member of The Canadian Real Estate Association.
REALTOR®, REALTORS®, and the REALTOR® logo are certification marks that are owned by REALTOR® Canada Inc. and licensed exclusively to The Canadian Real Estate Association (CREA). These certification marks identify real estate professionals who are members of CREA and who must abide by CREA’s By-Laws, Rules, and the REALTOR® Code. The MLS® trademark and the MLS® logo are owned by CREA and identify the quality of services provided by real estate professionals who are members of CREA.
By using this site you agree to its Terms of Use.