 28 photos
$212,500
21, 712 4 Street NE
Renfrew, Calgary
1 bd · 1 ba · 627 sq ft
Listed by Century 21 Bamber Realty LTD.
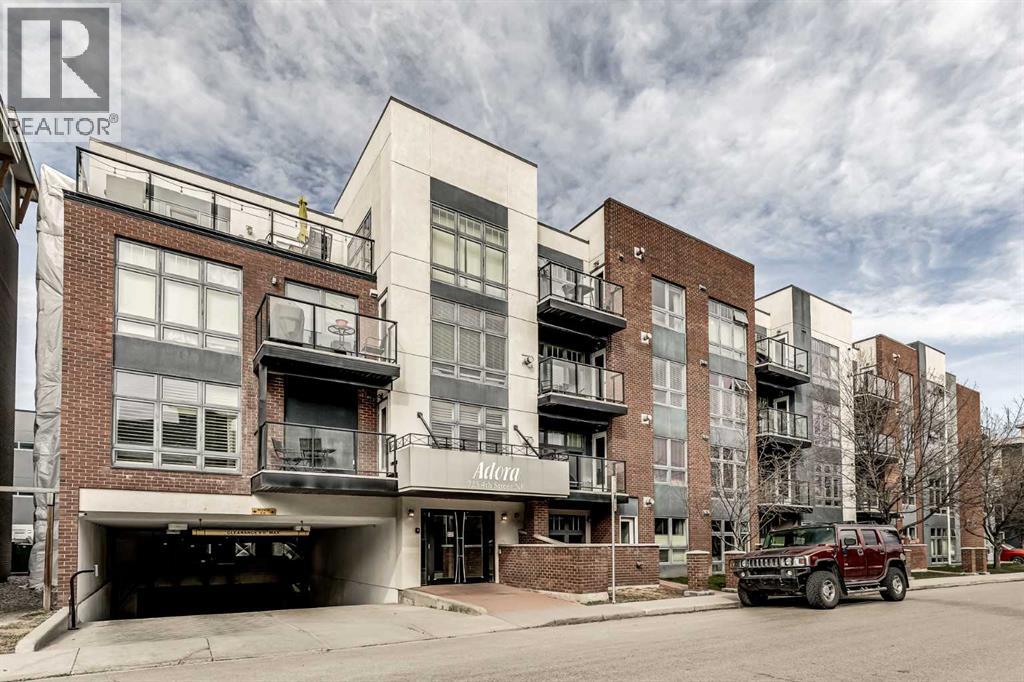
304, 725 4 Street NE
Renfrew, Calgary, T2E3S7
1 bed · 1 bath · 585 sq ft · Apartment
Listed by eXp Realty
MLS® Number: A2357901 · 8 days on market
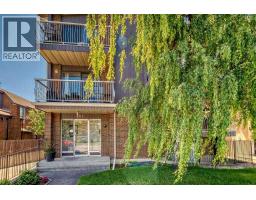
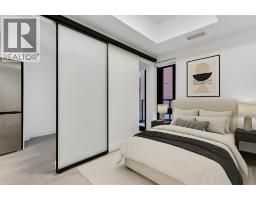
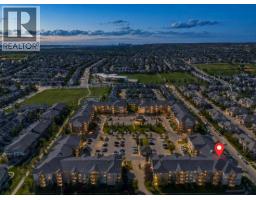
Welcome to this stunning condo nestled in the prestigious Adora building, situated in Renfrew's thriving community. This prime location offers access to Calgary's extensive pathway system and scenic river paths, making it a haven for outdoor enthusiasts. Plus, with the downtown core just a quick walk away, you'll enjoy effortless access to the city's bustling energy and top-rated dining spots. This stylish residence boasts a serene setting, complete with a private east-facing patio. Inside, you'll be greeted by an abundance of natural light illuminating the spacious and inviting open kitchen. Nice sized bedroom and 4pc bath. A generous balcony to take in the scenery or sit and relax with some fresh air. Complete with underground heated parking and ample storage locker space, this residence seamlessly combines convenience with luxury. Its proximity to Tom Campbell's Hill Park, Bottomlands Park, The Zoo, Telus Spark, and the QEII Highway ensures endless opportunities for leisure and exploration. Plus, with pet-friendly policies in place, your furry companions are more than welcome to join in on the fun. If you're seeking the perfect blend of style, comfort, and location, look no further than this great investment. (id:67937)
| Property type | Single Family, Apartment |
|---|---|
| Ownership | Condo/Strata |
| Year built | 2008 |
| Storeys | 4 |
| Bedrooms | 1 above grade, 0 below |
| Half baths | 0 |
| Living area | 585 sq ft |
| Price per sq ft | $385 |
| Days on market | 8 |
| Parking | 1 (Underground) |
| Heating | Baseboard heaters |
| Cooling | None |
| Flooring | Hardwood, Carpeted, Ceramic Tile |
| Construction | Wood frame |
| Foundation | Poured Concrete |
| Fireplaces | 1 |
| Appliances | Washer, Refrigerator, Dishwasher, Dryer, Microwave Range Hood Combo |
| Features | No Animal Home, No Smoking Home, Parking |
| Condo / HOA fee | $543.74 monthly |
| Property tax | $1,665 (2026) |
| Zoning | M-C2 |
| Level | Room | Size |
|---|---|---|
| Main level | 4pc Bathroom | .00 Ft x .00 Ft |
| Main level | Primary Bedroom | 11.00 Ft x 11.42 Ft |
| Main level | Laundry room | 3.08 Ft x 3.00 Ft |
| Main level | Kitchen | 7.42 Ft x 9.33 Ft |
| Main level | Living room | 11.83 Ft x 15.25 Ft |
From the apartment listings on this site today. What homes actually sold for is a better guide: ask Rich for recent sales.
A rough guide only. Put in the rate your lender quotes you. Leaves out property tax, the condo fee and, under 20% down, mortgage insurance.
Listed by eXp Realty. Listing data from the Calgary Real Estate Board, supplied by CREA’s DDF®. Last updated Nov 12, 2026.
28 photos  37 photos
 34 photos
 26 photos
 32 photos
 31 photos

This website is operated by Rich Baldy, REALTOR®, CIR Realty, #100, 707 10 Avenue SW, Calgary, AB T2R 0B3, office 403-294-1500. Rich is a member of The Canadian Real Estate Association.
REALTOR®, REALTORS®, and the REALTOR® logo are certification marks that are owned by REALTOR® Canada Inc. and licensed exclusively to The Canadian Real Estate Association (CREA). These certification marks identify real estate professionals who are members of CREA and who must abide by CREA’s By-Laws, Rules, and the REALTOR® Code. The MLS® trademark and the MLS® logo are owned by CREA and identify the quality of services provided by real estate professionals who are members of CREA.
By using this site you agree to its Terms of Use.