 47 photos
$1,029,990
6 Elderberry Way
Harmony, Rural Rocky View County
4 bd · 3 ba · 2,982 sq ft
Listed by Grassroots Realty Group
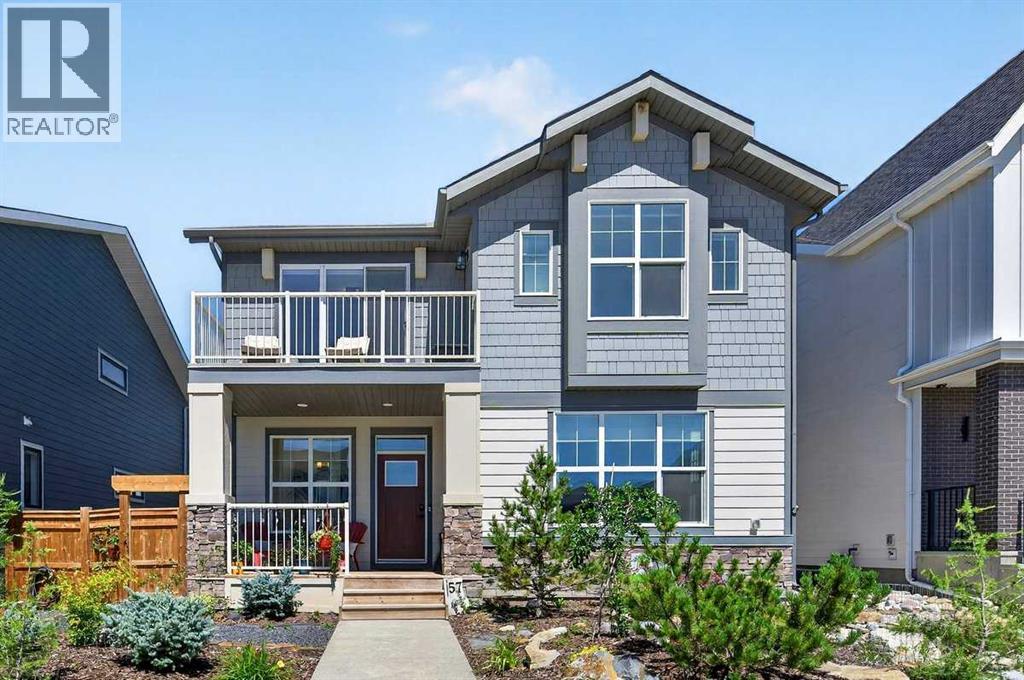
57 Junegrass Terrace
Harmony, Rural Rocky View County, T3Z0G1
3 bed · 3 bath · 2,521 sq ft · House
Listed by LPT Realty
MLS® Number: A2326866 · 128 days on market
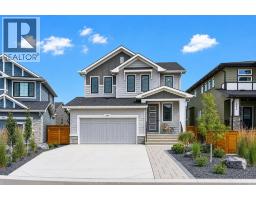
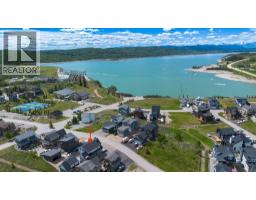
Nestled within the exclusive community of Harmony, this magnificent two storey residence presents an exceptional opportunity to embrace refined living amidst breathtaking natural beauty. Spanning over 2521 square feet, this home unfolds with graceful ease showcasing impeccable craftsmanship and thoughtful design. Professionally landscaped grounds envelop the property, complementing the expansive 6788 square foot lot, complete with back lane access and inviting back yard space. Inside, nine-foot ceilings create an airy ambiance, while vinyl plank flooring, ceramic tile, and plush carpet enhance the home’s elegance. A gourmet kitchen awaits, boasting a kitchen island, ample pantry space, and seamlessly integrated built-in features. Retreat to one of three bedrooms above grade, each adorned with generous walk-in closets, including a lavish five-piece ensuite bath, offering a sanctuary of tranquility. Two additional full bathrooms provide convenience and functionality. A gas fireplace warms the living area, inviting relaxation and conviviality. Conveniently located just 45 minutes from the mountains, this home provides effortless access to outdoor adventures. Enjoy leisurely rounds upon the nearby golf course, or savor moments by the private beach, both within easy reach. A triple detached garage provides secure parking for six vehicles, while the unfinished basement offers boundless potential for customization. With its community amenities including fishing, lake access, parks, playgrounds, schools nearby, walking/bike paths, and more, this residence embodies a harmonious blend of luxury, recreation, and serenity. A truly exceptional haven for discerning individuals seeking an elevated lifestyle. (id:67937)
| Property type | Single Family, House |
|---|---|
| Ownership | Freehold |
| Year built | 2023 |
| Storeys | 2 |
| Bedrooms | 3 above grade, 0 below |
| Half baths | 1 |
| Living area | 2,521 sq ft |
| Price per sq ft | $394 |
| Days on market | 128 |
| Lot size | 6,788.5 square feet |
| Basement | Unfinished, Full |
| Parking | 6 (Detached Garage) |
| Heating | Forced air |
| Cooling | None |
| Flooring | Carpeted, Ceramic Tile, Vinyl Plank |
| Construction | Poured concrete, Wood frame |
| Foundation | Poured Concrete |
| Fireplaces | 1 |
| Appliances | Washer, Refrigerator, Cooktop - Electric, Dishwasher, Dryer, Microwave, Oven - Built-In, Window Coverings, Garage door opener |
| Features | Back lane, Gas BBQ Hookup |
| Fencing | Fence |
| Property tax | $4,647 (2026) |
| Zoning | DC129 |
| Level | Room | Size |
|---|---|---|
| Main level | 2pc Bathroom | 5.50 Ft x 5.33 Ft |
| Main level | Dining room | 10.00 Ft x 11.42 Ft |
| Main level | Foyer | 9.25 Ft x 14.67 Ft |
| Main level | Kitchen | 18.00 Ft x 13.83 Ft |
| Main level | Laundry room | 9.00 Ft x 7.50 Ft |
| Main level | Living room | 15.83 Ft x 15.08 Ft |
| Main level | Other | 9.50 Ft x 7.00 Ft |
| Main level | Office | 11.83 Ft x 15.00 Ft |
| Main level | Pantry | 11.58 Ft x 6.08 Ft |
| Second level | 4pc Bathroom | 10.08 Ft x 4.92 Ft |
| Second level | 5pc Bathroom | 10.00 Ft x 15.75 Ft |
| Second level | Bedroom | 16.33 Ft x 10.25 Ft |
| Second level | Bedroom | 11.92 Ft x 9.92 Ft |
| Second level | Family room | 11.42 Ft x 13.17 Ft |
| Second level | Primary Bedroom | 15.33 Ft x 13.42 Ft |
| Second level | Other | 4.58 Ft x 6.33 Ft |
| Second level | Other | 110.42 Ft x 6.58 Ft |
| Second level | Other | 4.67 Ft x 4.25 Ft |
From the house listings on this site today. What homes actually sold for is a better guide: ask Rich for recent sales.
A rough guide only. Put in the rate your lender quotes you. Leaves out property tax and, under 20% down, mortgage insurance.
Listed by LPT Realty. Listing data from the Calgary Real Estate Board, supplied by CREA’s DDF®. Last updated Nov 10, 2026.
47 photos  50 photos
 27 photos
 34 photos
 49 photos
 47 photos

This website is operated by Rich Baldy, REALTOR®, CIR Realty, #100, 707 10 Avenue SW, Calgary, AB T2R 0B3, office 403-294-1500. Rich is a member of The Canadian Real Estate Association.
REALTOR®, REALTORS®, and the REALTOR® logo are certification marks that are owned by REALTOR® Canada Inc. and licensed exclusively to The Canadian Real Estate Association (CREA). These certification marks identify real estate professionals who are members of CREA and who must abide by CREA’s By-Laws, Rules, and the REALTOR® Code. The MLS® trademark and the MLS® logo are owned by CREA and identify the quality of services provided by real estate professionals who are members of CREA.
By using this site you agree to its Terms of Use.