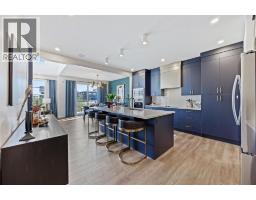
 27 photos
$929,900
1 Monarch Bend
Harmony, Rural Rocky View County
3 bd · 4 ba · 2,625 sq ft
Listed by LPT Realty
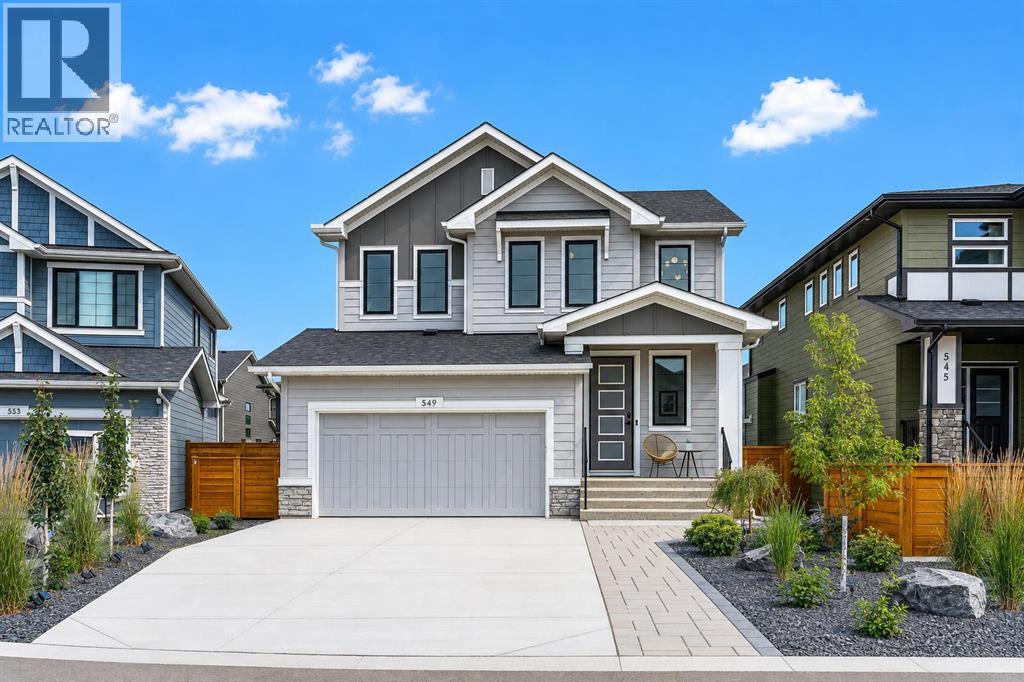
549 Grayling Bend
Harmony, Rural Rocky View County, T3Z0H6
3 bed · 3 bath · 2,251 sq ft · House
Listed by Real Broker
MLS® Number: A2337748 · 93 days on market
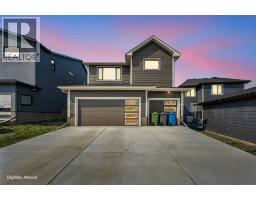
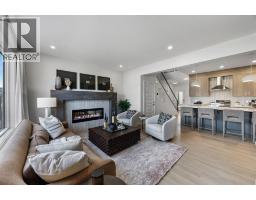
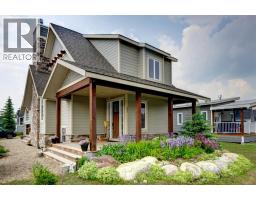
From the beautifully established landscaping and tree lined yard to the exceptional garage, elevated finishes and sweeping mountain views, this Harmony residence has been thoughtfully designed for the way you want to live. Set on a quiet, fully developed street close to Harmony’s pathways, parks and open spaces, this home offers a rare combination of polish and everyday functionality. The exterior immediately makes an impression with extensive, mature landscaping that has been carefully designed to be both beautiful and low maintenance. A large driveway provides plenty of parking, while the backyard creates an exceptional setting for entertaining, complete with a dedicated fire pit area, generous outdoor living space, mature trees, two gas lines and convenient under deck storage. Inside, the kitchen is beautifully appointed with an impressive collection of premium appliances, including a Wolf gas cooktop, built-in wall oven, built in microwave and Miele dishwasher. Reverse osmosis is connected to both the kitchen sink and refrigerator. Luxury vinyl plank flooring, wide stairwells, a gas fireplace, water softener and air conditioning add to the comfort and elevated feel of the main living spaces. Upstairs, mountain views become part of the experience, with views from the bedrooms and an exceptional bonus room overlooking the Rockies. The primary retreat features blackout blinds, while the bathrooms offer double sinks and thoughtful finishes throughout. Then, the garage. This is not your standard attached double garage. Finished with a high lift garage door, a negotiable Lift King vehicle lift, slat wall storage and stipple ceiling, it has been exceptionally outfitted for car enthusiasts, collectors or anyone who simply appreciates a truly functional garage. With an established, private yard, extensive landscaping, exceptional outdoor entertaining space, premium appliances, mountain views and a garage that takes functionality to another level, this is a Harmony home t hat delivers well beyond the expected. (id:67937)
| Property type | Single Family, House |
|---|---|
| Ownership | Freehold |
| Year built | 2024 |
| Storeys | 2 |
| Bedrooms | 3 above grade, 0 below |
| Half baths | 1 |
| Living area | 2,251 sq ft |
| Price per sq ft | $411 |
| Days on market | 93 |
| Lot size | 0.11 acres |
| Basement | Unfinished, Full |
| Parking | 4 (Attached Garage) |
| Heating | Forced air, Natural gas |
| Cooling | Central air conditioning |
| Flooring | Laminate, Carpeted, Ceramic Tile |
| Construction | Wood frame |
| Foundation | Poured Concrete |
| Fireplaces | 1 |
| Appliances | Refrigerator, Range - Gas, Dishwasher, Oven - Built-In, Hood Fan, Window Coverings, Garage door opener |
| Features | Gas BBQ Hookup, Parking |
| Fencing | Fence |
| Property tax | $4,530 (2026) |
| Zoning | DC129 |
| Level | Room | Size |
|---|---|---|
| Main level | 2pc Bathroom | 4.92 Ft x 5.08 Ft |
| Main level | Dining room | 11.08 Ft x 17.83 Ft |
| Main level | Kitchen | 9.50 Ft x 17.83 Ft |
| Main level | Living room | 18.08 Ft x 11.17 Ft |
| Main level | Other | 6.25 Ft x 12.17 Ft |
| Second level | 5pc Bathroom | 10.58 Ft x 4.92 Ft |
| Second level | Bedroom | 10.50 Ft x 9.83 Ft |
| Second level | Bedroom | 11.08 Ft x 10.17 Ft |
| Second level | Family room | 20.17 Ft x 18.25 Ft |
| Second level | Laundry room | 20.17 Ft x 9.25 Ft |
| Second level | Primary Bedroom | 20.92 Ft x 16.92 Ft |
| Second level | Other | 6.75 Ft x 9.50 Ft |
| Second level | 5pc Bathroom | 9.33 Ft x 11.67 Ft |
| Basement | Storage | 43.25 Ft x 27.42 Ft |
From the house listings on this site today. What homes actually sold for is a better guide: ask Rich for recent sales.
A rough guide only. Put in the rate your lender quotes you. Leaves out property tax and, under 20% down, mortgage insurance.
Listed by Real Broker. Listing data from the Calgary Real Estate Board, supplied by CREA’s DDF®. Last updated Nov 21, 2026.
27 photos 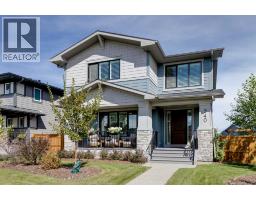 50 photos
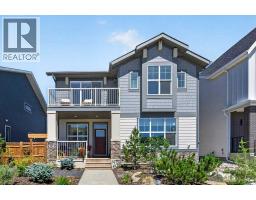 46 photos
 47 photos
 6 photos
 50 photos

This website is operated by Rich Baldy, REALTOR®, CIR Realty, #100, 707 10 Avenue SW, Calgary, AB T2R 0B3, office 403-294-1500. Rich is a member of The Canadian Real Estate Association.
REALTOR®, REALTORS®, and the REALTOR® logo are certification marks that are owned by REALTOR® Canada Inc. and licensed exclusively to The Canadian Real Estate Association (CREA). These certification marks identify real estate professionals who are members of CREA and who must abide by CREA’s By-Laws, Rules, and the REALTOR® Code. The MLS® trademark and the MLS® logo are owned by CREA and identify the quality of services provided by real estate professionals who are members of CREA.
By using this site you agree to its Terms of Use.