 36 photos
$1,200,000
3001, 433 11 Avenue SE
Beltline, Calgary
3 bd · 3 ba · 2,607 sq ft
Listed by The Real Estate District
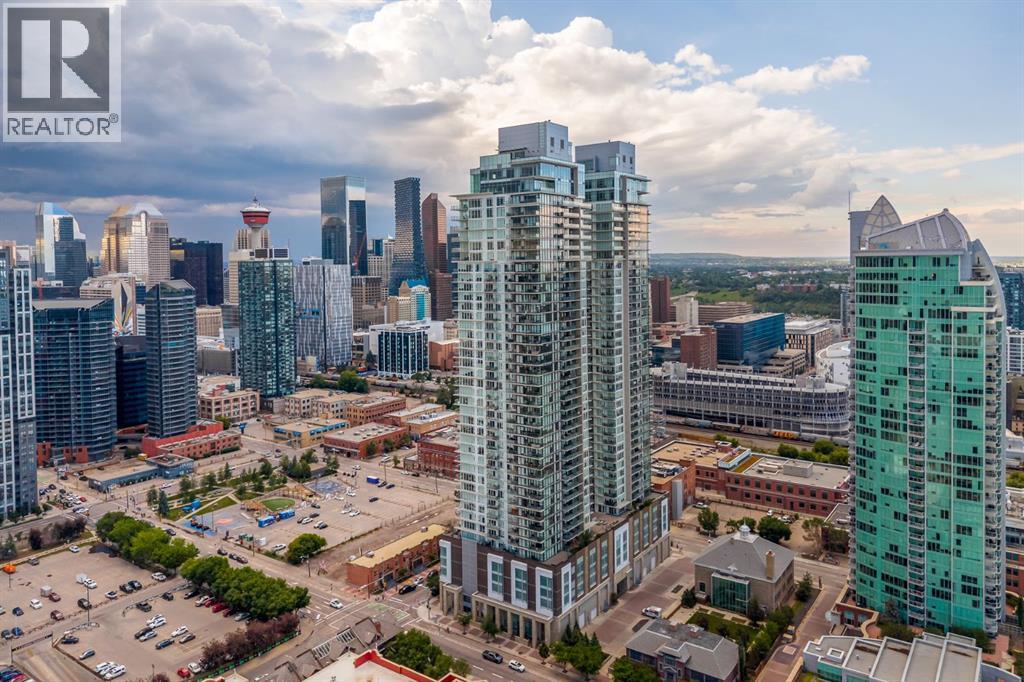
3903, 1122 3 Street SE
Beltline, Calgary, T2G1H7
2 bed · 3 bath · 2,479 sq ft · Apartment
Listed by CIR Realty
MLS® Number: A2324279 · 127 days on market
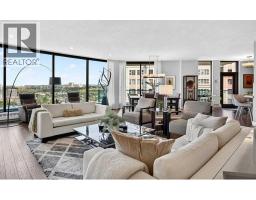
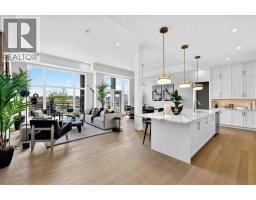
Commanding half of the 39th floor in The Guardian, this exceptional corner residence offers breathtaking, unobstructed views stretching across Calgary's downtown skyline, Bow River, East Village, Stampede Park, and the brand new event centre. With floor-to-ceiling windows, soaring 9'6" ceilings, and an abundance of natural light, this sophisticated home delivers an elevated urban lifestyle in one of the city's most sought-after addresses. Designed with both everyday living and entertaining in mind, the open-concept layout seamlessly connects the living, dining, and kitchen spaces while showcasing panoramic views from nearly every room. The contemporary European-inspired kitchen is beautifully appointed with premium integrated stainless steel appliances, quartz countertops, sleek cabinetry, and a generous island that provides exceptional prep space, storage, and seating. The thoughtfully designed split-bedroom floor plan offers privacy and functionality. The spacious primary retreat features stunning city views, a walk-through closet with custom built-ins, and a stylish private 5 piece ensuite. The second bedroom is ideally positioned with a full bathroom, making it perfect for guests or a dedicated home office. In-suite laundry, titled underground parking, and an assigned storage locker add everyday convenience. Step outside onto the expansive west facing balcony for front-row views of Calgary's ever-evolving skyline or the east facing wrap-around balcony of the primary for river views and gorgeous sunrises. Whether relaxing with your morning coffee or entertaining friends in the evening, the outdoor spaces extends your living area high above the city. Residents of The Guardian enjoy an outstanding collection of amenities, including 24-hour concierge and security, a state-of-the-art fitness centre, yoga studio, resident lounges and games room, workshop, rooftop garden terrace with BBQ areas, high-speed elevators, visitor parking, and a pet-friendly environment (boa rd approval). Perfectly positioned in Calgary's vibrant Culture and Entertainment District, you're just steps from Calgary Stampede Grounds, Victoria Park/Stampede LRT Station, river pathways, Pixel Park, Calgary Central Library, local restaurants, cafés, shopping, and other everyday conveniences. Offering an exceptional combination of location, design, amenities, and spectacular views, this is an outstanding opportunity to own a premier residence in one of Calgary's most iconic towers. (id:67937)
| Property type | Single Family, Apartment |
|---|---|
| Ownership | Condo/Strata |
| Year built | 2015 |
| Storeys | 44 |
| Bedrooms | 2 above grade, 0 below |
| Half baths | 1 |
| Living area | 2,479 sq ft |
| Price per sq ft | $504 |
| Days on market | 127 |
| Parking | 1 (Underground) |
| Heating | Natural gas |
| Cooling | Central air conditioning |
| Flooring | Tile, Hardwood |
| Construction | Poured concrete |
| Appliances | Refrigerator, Cooktop - Gas, Dishwasher, Microwave, Oven - Built-In, Hood Fan, Window Coverings, Washer/Dryer Stack-Up |
| Features | See remarks, Other |
| Condo / HOA fee | $2,223.16 monthly |
| Property tax | $6,782 (2026) |
| Zoning | DC (pre 1P2007) |
| Level | Room | Size |
|---|---|---|
| Main level | 5pc Bathroom | 13.75 Ft x 11.92 Ft |
| Main level | Other | 11.58 Ft x 11.33 Ft |
| Main level | Primary Bedroom | 22.67 Ft x 16.08 Ft |
| Main level | 3pc Bathroom | 9.92 Ft x 6.75 Ft |
| Main level | Bedroom | 14.92 Ft x 11.83 Ft |
| Main level | Kitchen | 22.00 Ft x 15.42 Ft |
| Main level | Dining room | 16.50 Ft x 9.00 Ft |
| Main level | 2pc Bathroom | 6.17 Ft x 6.67 Ft |
| Main level | Other | 6.92 Ft x 6.58 Ft |
| Main level | Living room | 30.58 Ft x 21.58 Ft |
From the apartment listings on this site today. What homes actually sold for is a better guide: ask Rich for recent sales.
A rough guide only. Put in the rate your lender quotes you. Leaves out property tax, the condo fee and, under 20% down, mortgage insurance.
Listed by CIR Realty. Listing data from the Calgary Real Estate Board, supplied by CREA’s DDF®. Last updated Nov 21, 2026.
36 photos  46 photos
 24 photos
 50 photos
 44 photos
 50 photos

This website is operated by Rich Baldy, REALTOR®, CIR Realty, #100, 707 10 Avenue SW, Calgary, AB T2R 0B3, office 403-294-1500. Rich is a member of The Canadian Real Estate Association.
REALTOR®, REALTORS®, and the REALTOR® logo are certification marks that are owned by REALTOR® Canada Inc. and licensed exclusively to The Canadian Real Estate Association (CREA). These certification marks identify real estate professionals who are members of CREA and who must abide by CREA’s By-Laws, Rules, and the REALTOR® Code. The MLS® trademark and the MLS® logo are owned by CREA and identify the quality of services provided by real estate professionals who are members of CREA.
By using this site you agree to its Terms of Use.