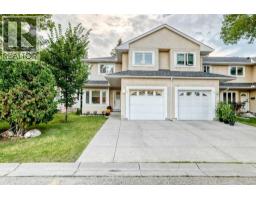
 32 photos
$378,500
76, 388 Sandarac Drive NW
Sandstone Valley, Calgary
4 bd · 4 ba · 1,417 sq ft
Listed by First Place Realty
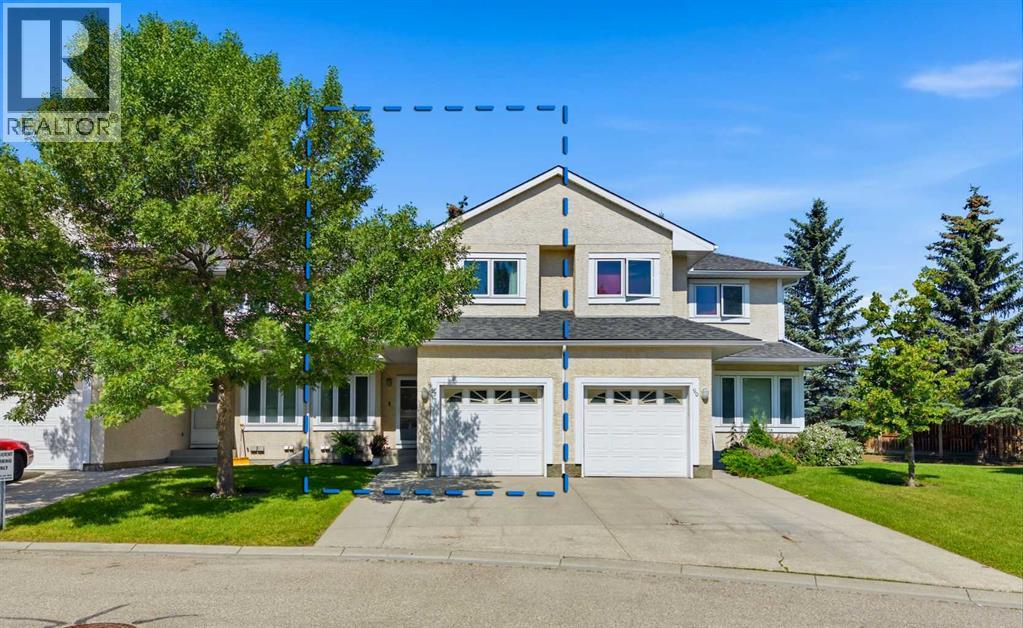
92, 388 Sandarac Drive NW
Sandstone Valley, Calgary, T3K4E3
3 bed · 4 bath · 1,497 sq ft · Row / Townhouse
Listed by Real Broker
MLS® Number: A2328806 · 127 days on market
Welcome home to Sandstone Valley! Tucked away in a quiet, well-maintained townhouse complex, this spacious home offers a functional layout, thoughtful updates, and an unbeatable location.The main floor features a bright kitchen with a cozy eating area, a separate dining room, and a large living room with a gas fireplace—perfect for relaxing or entertaining. A convenient 2-piece bathroom completes the main level.Upstairs, you'll find a generous primary bedroom with its own private balcony, two (one walk-in) closets, and a full ensuite. Two additional spacious bedrooms and a renovated full bathroom provide plenty of room for the whole family.The fully finished basement adds even more living space with a large recreation room, a flexible area that's perfect for a home office, gym, or playroom, plus a 3-piece bathroom.This home has been well cared for and features several valuable updates, including renovated bathrooms, newer windows, a newer furnace and hot water tank, new washer and dryer, as well as a newer electric stove and dishwasher.Located just off 14 Street NW and Country Hills Boulevard, you'll love being within walking distance of both public and Catholic elementary schools, with a bus stop right outside the complex for added convenience. Whether you're a first-time buyer, a growing family, or looking for more space in a fantastic Northwest Calgary location, this home is one you won't want to miss. (id:67937)
| Property type | Single Family, Row / Townhouse |
|---|---|
| Ownership | Freehold |
| Year built | 1992 |
| Storeys | 2 |
| Bedrooms | 3 above grade, 0 below |
| Half baths | 1 |
| Living area | 1,497 sq ft |
| Price per sq ft | $254 |
| Days on market | 127 |
| Lot size | 186 square meters |
| Basement | Finished, Full |
| Parking | 2 (Attached Garage) |
| Heating | Natural gas, Central heating |
| Cooling | None |
| Flooring | Carpeted, Ceramic Tile, Linoleum |
| Foundation | Poured Concrete |
| Fireplaces | 1 |
| Appliances | Washer, Refrigerator, Dishwasher, Stove, Dryer, Hood Fan, Garage door opener |
| Features | PVC window, No neighbours behind, Closet Organizers, No Animal Home, No Smoking Home, Level, Parking |
| Fencing | Fence, Partially fenced |
| Condo / HOA fee | $550.49 monthly |
| Property tax | $2,826 (2026) |
| Zoning | M-CG d44 |
| Level | Room | Size |
|---|---|---|
| Main level | 2pc Bathroom | 5.00 Ft x 4.75 Ft |
| Main level | Living room | 15.92 Ft x 11.83 Ft |
| Main level | Dining room | 9.92 Ft x 10.33 Ft |
| Main level | Kitchen | 9.92 Ft x 10.08 Ft |
| Second level | Primary Bedroom | 16.08 Ft x 18.00 Ft |
| Second level | Bedroom | 12.75 Ft x 10.33 Ft |
| Second level | Bedroom | 14.83 Ft x 11.50 Ft |
| Second level | 5pc Bathroom | 5.92 Ft x 10.33 Ft |
| Second level | 4pc Bathroom | 4.92 Ft x 7.67 Ft |
| Basement | 3pc Bathroom | 5.75 Ft x 7.00 Ft |
| Basement | Recreational, Games room | 13.83 Ft x 12.17 Ft |
| Basement | Bonus Room | 17.08 Ft x 13.67 Ft |
From the row / townhouse listings on this site today. What homes actually sold for is a better guide: ask Rich for recent sales.
A rough guide only. Put in the rate your lender quotes you. Leaves out property tax, the condo fee and, under 20% down, mortgage insurance.
Listed by Real Broker. Listing data from the Calgary Real Estate Board, supplied by CREA’s DDF®. Last updated Oct 5, 2026.
32 photos  40 photos
 47 photos
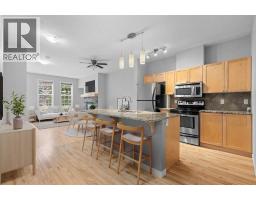 New · 4d ago 30 photos
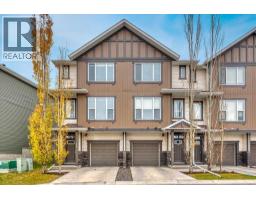 26 photos
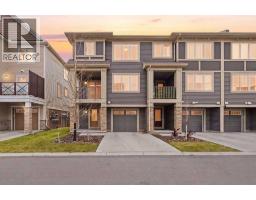 23 photos

This website is operated by Rich Baldy, REALTOR®, CIR Realty, #100, 707 10 Avenue SW, Calgary, AB T2R 0B3, office 403-294-1500. Rich is a member of The Canadian Real Estate Association.
REALTOR®, REALTORS®, and the REALTOR® logo are certification marks that are owned by REALTOR® Canada Inc. and licensed exclusively to The Canadian Real Estate Association (CREA). These certification marks identify real estate professionals who are members of CREA and who must abide by CREA’s By-Laws, Rules, and the REALTOR® Code. The MLS® trademark and the MLS® logo are owned by CREA and identify the quality of services provided by real estate professionals who are members of CREA.
By using this site you agree to its Terms of Use.