 44 photos
$380,000
92, 388 Sandarac Drive NW
Sandstone Valley, Calgary
3 bd · 4 ba · 1,497 sq ft
Listed by Real Broker
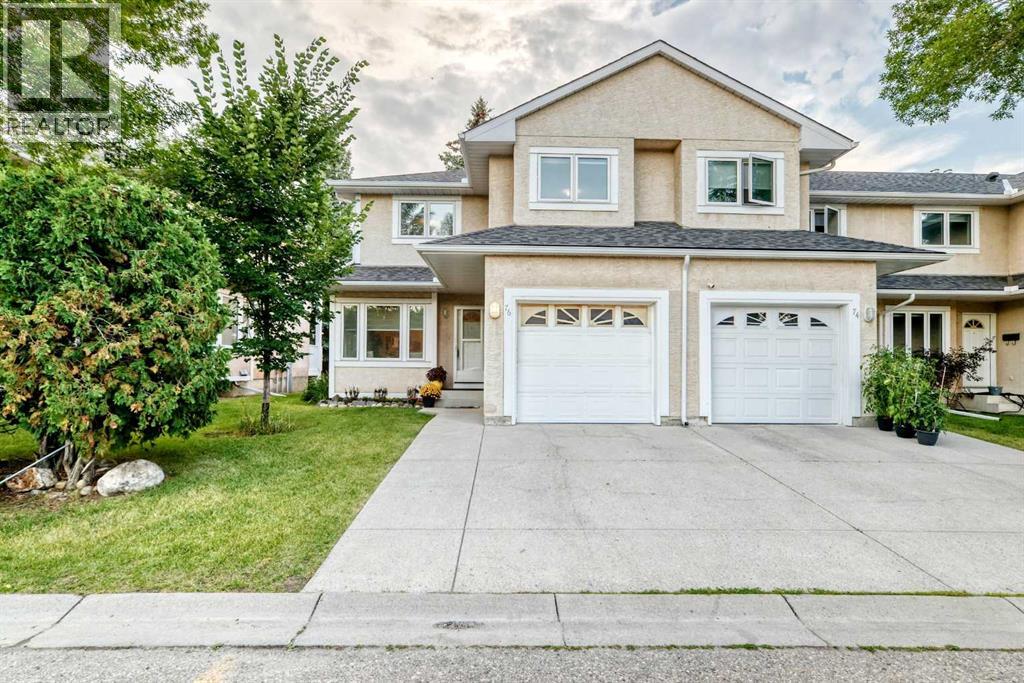
76, 388 Sandarac Drive NW
Sandstone Valley, Calgary, T3K4E3
4 bed · 4 bath · 1,417 sq ft · Row / Townhouse
Listed by First Place Realty
MLS® Number: A2336774 · 97 days on market
Welcome to Sandstone Park! This bright end-unit townhome offers a fully finished basement, 4 bedrooms and 3.5 baths, with peaceful green field views right off your back patio. The main floor feels open and inviting, featuring a spacious living room with an electric fireplace, a bright kitchen and dining area, and a convenient 2-piece powder room. Patio doors lead to your private outdoor space, where you can enjoy the peaceful views and summer BBQs. Head upstairs to find 3 big bedrooms and 2 full baths. The primary bedroom feels like a real retreat, with double vanities, a walk-in closet, and its own private balcony. Two additional bedrooms and a full bathroom complete the upper level. Downstairs, the fully finished basement adds a 4th bedroom, another full bathroom, a large recreation room, and laundry/storage space. A newer washer adds an extra touch of convenience. The location is hard to beat, with Nose Hill Park and its extensive walking and biking trails just minutes away. You're also close to schools, shopping, restaurants, public transit, and major roadways, with an express bus stop nearby offering convenient access to downtown. (id:67937)
| Property type | Single Family, Row / Townhouse |
|---|---|
| Ownership | Freehold |
| Year built | 1992 |
| Storeys | 2 |
| Bedrooms | 3 above grade, 1 below |
| Half baths | 1 |
| Living area | 1,417 sq ft |
| Price per sq ft | $267 |
| Days on market | 97 |
| Lot size | 236.99 square meters |
| Basement | Finished, Full |
| Parking | 1 (Attached Garage) |
| Heating | Forced air, Natural gas |
| Cooling | None |
| Flooring | Carpeted |
| Foundation | Poured Concrete |
| Fireplaces | 1 |
| Appliances | Refrigerator, Range - Electric, Dishwasher, Microwave, Washer & Dryer |
| Fencing | Not fenced |
| Condo / HOA fee | $550.49 monthly |
| Property tax | $2,935 (2026) |
| Zoning | M-CG d44 |
| Level | Room | Size |
|---|---|---|
| Main level | Living room | 4.88 M x 3.48 M |
| Main level | Kitchen | 3.02 M x 3.02 M |
| Main level | Dining room | 2.97 M x 3.22 M |
| Main level | 2pc Bathroom | 1.52 M x 1.47 M |
| Main level | Breakfast | 2.31 M x 2.79 M |
| Upper Level | Primary Bedroom | 4.85 M x 3.51 M |
| Upper Level | 5pc Bathroom | 1.80 M x 3.07 M |
| Upper Level | Bedroom | 4.47 M x 3.45 M |
| Upper Level | Bedroom | 3.66 M x 3.10 M |
| Upper Level | 4pc Bathroom | 1.52 M x 2.36 M |
| Basement | Bedroom | 4.19 M x 3.20 M |
| Basement | 3pc Bathroom | 1.62 M x 2.08 M |
From the row / townhouse listings on this site today. What homes actually sold for is a better guide: ask Rich for recent sales.
A rough guide only. Put in the rate your lender quotes you. Leaves out property tax, the condo fee and, under 20% down, mortgage insurance.
Listed by First Place Realty. Listing data from the Calgary Real Estate Board, supplied by CREA’s DDF®. Last updated Nov 4, 2026.
44 photos  25 photos
 34 photos
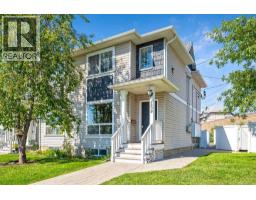 29 photos
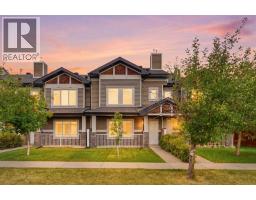 38 photos
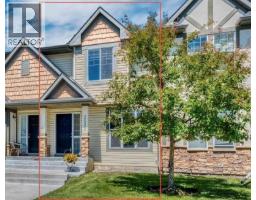 42 photos

This website is operated by Rich Baldy, REALTOR®, CIR Realty, #100, 707 10 Avenue SW, Calgary, AB T2R 0B3, office 403-294-1500. Rich is a member of The Canadian Real Estate Association.
REALTOR®, REALTORS®, and the REALTOR® logo are certification marks that are owned by REALTOR® Canada Inc. and licensed exclusively to The Canadian Real Estate Association (CREA). These certification marks identify real estate professionals who are members of CREA and who must abide by CREA’s By-Laws, Rules, and the REALTOR® Code. The MLS® trademark and the MLS® logo are owned by CREA and identify the quality of services provided by real estate professionals who are members of CREA.
By using this site you agree to its Terms of Use.