 New · 4d ago 49 photos
$735,000
3 Heritage Ridge
Heritage Hills, Cochrane
3 bd · 3 ba · 2,237 sq ft
Listed by RE/MAX First
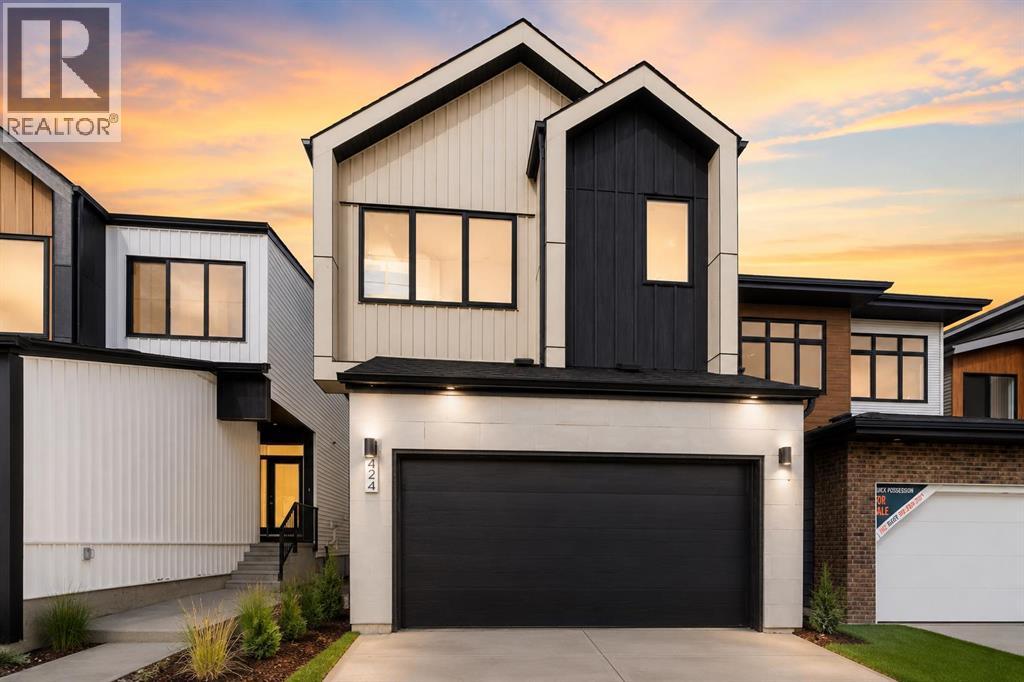
86 Heritage Heath
Heritage Hills, Cochrane, T4C3L4
3 bed · 3 bath · 1,950 sq ft · House
Listed by LPT Realty
MLS® Number: A2329760 · 126 days on market
***OPEN HOUSE EVERY SUNDAY 12PM TO 5PM VISIT THE SHOW HOME LOCATED AT 104 HERITAGE RIDGE *** Welcome to your future home in the beautiful community of Heritage Hills, where contemporary design meets the warmth of everyday family living. Crafted by Cantiro Homes, this stunning two-storey residence has been thoughtfully designed for those who appreciate exceptional craftsmanship, stylish finishes, and spaces that bring people together. Offering an intelligently designed living space, this home features 3 spacious bedrooms, 2.5 bathrooms, a front-attached garage, and an inviting open-concept layout that perfectly balances elegance with functionality.Step inside and be welcomed by an impressive foyer with soaring open-to-above architecture, setting the tone for the home's bright and airy feel. The heart of the home is a beautifully appointed chef-inspired kitchen complete with a statement island, abundant cabinetry, quartz countertops, designer matte black fixtures, and a convenient walk-in pantry. Whether you're preparing weeknight meals or hosting holiday gatherings, this space was designed to bring family and friends together.The spacious dining area flows effortlessly into the sun-filled gathering room, where expansive windows flood the home with natural light and create the perfect backdrop for entertaining or simply enjoying a quiet evening at home.Upstairs, you'll discover a luxurious primary retreat designed to be your private escape. Featuring a spacious walk-in closet, dedicated dressing room, and spa-inspired ensuite, it's the perfect place to relax and recharge after a busy day. Two additional generously sized bedrooms, a versatile recreation room, a full bathroom, and convenient upper-floor laundry provide the flexibility every growing family needs. With Calgary only 35 minutes away, Heritage Heath offers the perfect balance of peaceful mountain living and city convenience, making it one of Cochrane's most exciting new communities.Whether you're purchas ing your very first home, upgrading for your growing family, or looking to enjoy the benefits of brand-new construction, 86 Heritage Heath offers an incredible opportunity to personalize your future while enjoying the quality, innovation, and award-winning design that Cantiro Homes is known for. (id:67937)
| Property type | Single Family, House |
|---|---|
| Ownership | Freehold |
| Year built | 2026 |
| Storeys | 2.5 |
| Bedrooms | 3 above grade, 0 below |
| Half baths | 1 |
| Living area | 1,950 sq ft |
| Price per sq ft | $378 |
| Days on market | 126 |
| Lot size | 319.99 square meters |
| Basement | Unfinished, Full |
| Parking | 4 (Attached Garage) |
| Heating | Forced air |
| Cooling | None |
| Flooring | Tile, Carpeted, Vinyl |
| Construction | Wood frame |
| Foundation | Poured Concrete |
| Appliances | Washer, Refrigerator, Dishwasher, Stove, Dryer, Microwave, Hood Fan |
| Features | No Animal Home, No Smoking Home |
| Fencing | Not fenced |
| Property tax | $962 (2026) |
| Zoning | R-MX |
| Level | Room | Size |
|---|---|---|
| Main level | Kitchen | 14.58 Ft x 8.33 Ft |
| Main level | Dining room | 15.25 Ft x 10.67 Ft |
| Main level | Living room | 13.50 Ft x 13.00 Ft |
| Main level | 2pc Bathroom | 6.83 Ft x 2.67 Ft |
| Upper Level | Primary Bedroom | 15.25 Ft x 10.83 Ft |
| Upper Level | Other | 7.75 Ft x 6.25 Ft |
| Upper Level | 5pc Bathroom | 12.33 Ft x 8.00 Ft |
| Upper Level | Bedroom | 12.08 Ft x 8.67 Ft |
| Upper Level | Bedroom | 12.08 Ft x 10.00 Ft |
| Upper Level | Family room | 10.50 Ft x 13.58 Ft |
| Upper Level | 4pc Bathroom | 9.17 Ft x 5.00 Ft |
| Upper Level | Laundry room | 6.25 Ft x 5.17 Ft |
From the house listings on this site today. What homes actually sold for is a better guide: ask Rich for recent sales.
A rough guide only. Put in the rate your lender quotes you. Leaves out property tax and, under 20% down, mortgage insurance.
Listed by LPT Realty. Listing data from the Calgary Real Estate Board, supplied by CREA’s DDF®. Last updated Nov 21, 2026.
New · 4d ago 49 photos  Price drop $25K 47 photos
 Price drop $14K 48 photos
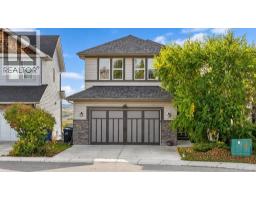 50 photos
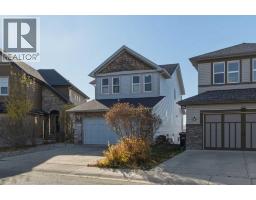 50 photos
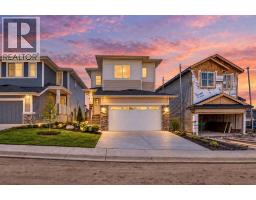 50 photos

This website is operated by Rich Baldy, REALTOR®, CIR Realty, #100, 707 10 Avenue SW, Calgary, AB T2R 0B3, office 403-294-1500. Rich is a member of The Canadian Real Estate Association.
REALTOR®, REALTORS®, and the REALTOR® logo are certification marks that are owned by REALTOR® Canada Inc. and licensed exclusively to The Canadian Real Estate Association (CREA). These certification marks identify real estate professionals who are members of CREA and who must abide by CREA’s By-Laws, Rules, and the REALTOR® Code. The MLS® trademark and the MLS® logo are owned by CREA and identify the quality of services provided by real estate professionals who are members of CREA.
By using this site you agree to its Terms of Use.